Explore Properties
Showing 33 matching results
Sai Ayaana
Flat
₹42 Lac
Status
Ready to Move
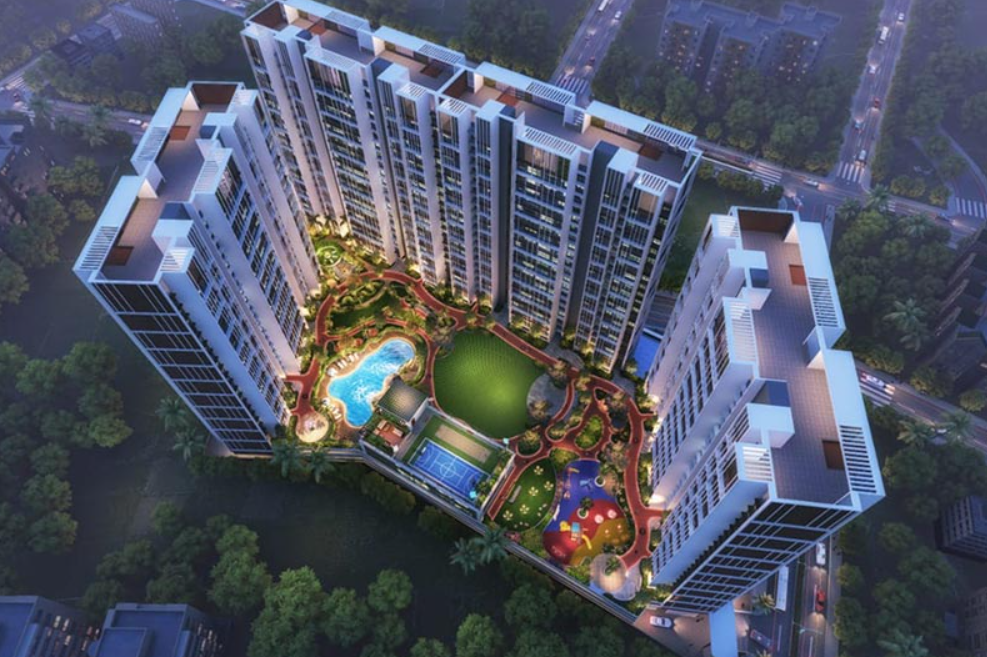
🏡 Sai Ayaana Taloja | Affordable 1 & 2 BHK Flats in Navi Mumbai Welcome to Sai Ayaana Taloja, Navi Mumbai’s most awaited budget-friendly residential project by Sai Developers. Located next to Kharghar and just 5 mins from Taloja Railway Station, this G+22 storey tower offers spacious 1 & 2 BHK flats with modern lifestyle amenities at unbeatable prices. Whether you're a first-time homebuyer or a smart investor, Sai Ayaana is your opportunity to own a quality home with excellent connectivity and promising growth. 🛏️ Project Highlights – Sai Ayaana Taloja: • G + 22 Storey Tower in Taloja, Navi Mumbai • ✅ 1 & 2 BHK Flats | Carpet Area: 425 – 671 Sq. ft. • 💸 Starting from ₹42 Lacs* | • 💼 Jodi Flats Also Available | ₹ On Request • 📍 Near Pendhar Metro Station & Taloja Railway Station • 🏙️ Just 10 Mins from Central Park, Golf Course & Iskcon Temple • 📆 Possession: Under Construction | RERA: Coming Soon • 🏗️ Master Plan & Floor Layout Available | Download Now! 🎯 Location Advantages: • 📍 2 Mins to Pendhar Metro Station • 🚉 5 Mins to Taloja Railway Station • 🛣️ Excellent access to Mumbai Pune Expressway, Kharghar, Belapur • 🚇 CIDCO Metro, NMMC Bus Routes to Vashi & Kharghar • 🏟️ 10 Mins to CIDCO Sports Complex & Golf Course • 🌉 10 Mins to Nava Sheva Sea-Link & JNPT • 🏢 15 Mins to Upcoming Corporate Park (Next BKC) 🎯 Amenities at Sai Ayaana Taloja: • 💪 Gymnasium • 🧘 Yoga & Meditation Area • 🏊 Swimming Pool • 🎠 Kids’ Play Area • 🌿 Landscaped Garden • 🏀 Multipurpose Sports Court • 📷 Clubhouse, Celebration Lawn, Amphitheatre & More 📸 Watch Now: 🏠 Sample Flat Tour 🚁 360° Drone View of Project Location 📜 Floor Plans, Price Sheet, Master Layout – All Available! ✔ Trusted Developer – Sai Developers ✔ Premium Location at Affordable Pricing ✔ Future-Ready Investment Destination – Navi Mumbai Growth Hub
Listed By
Ratan
Sai World Dreams
Flat
₹51 Lac
Status
Ready to Move
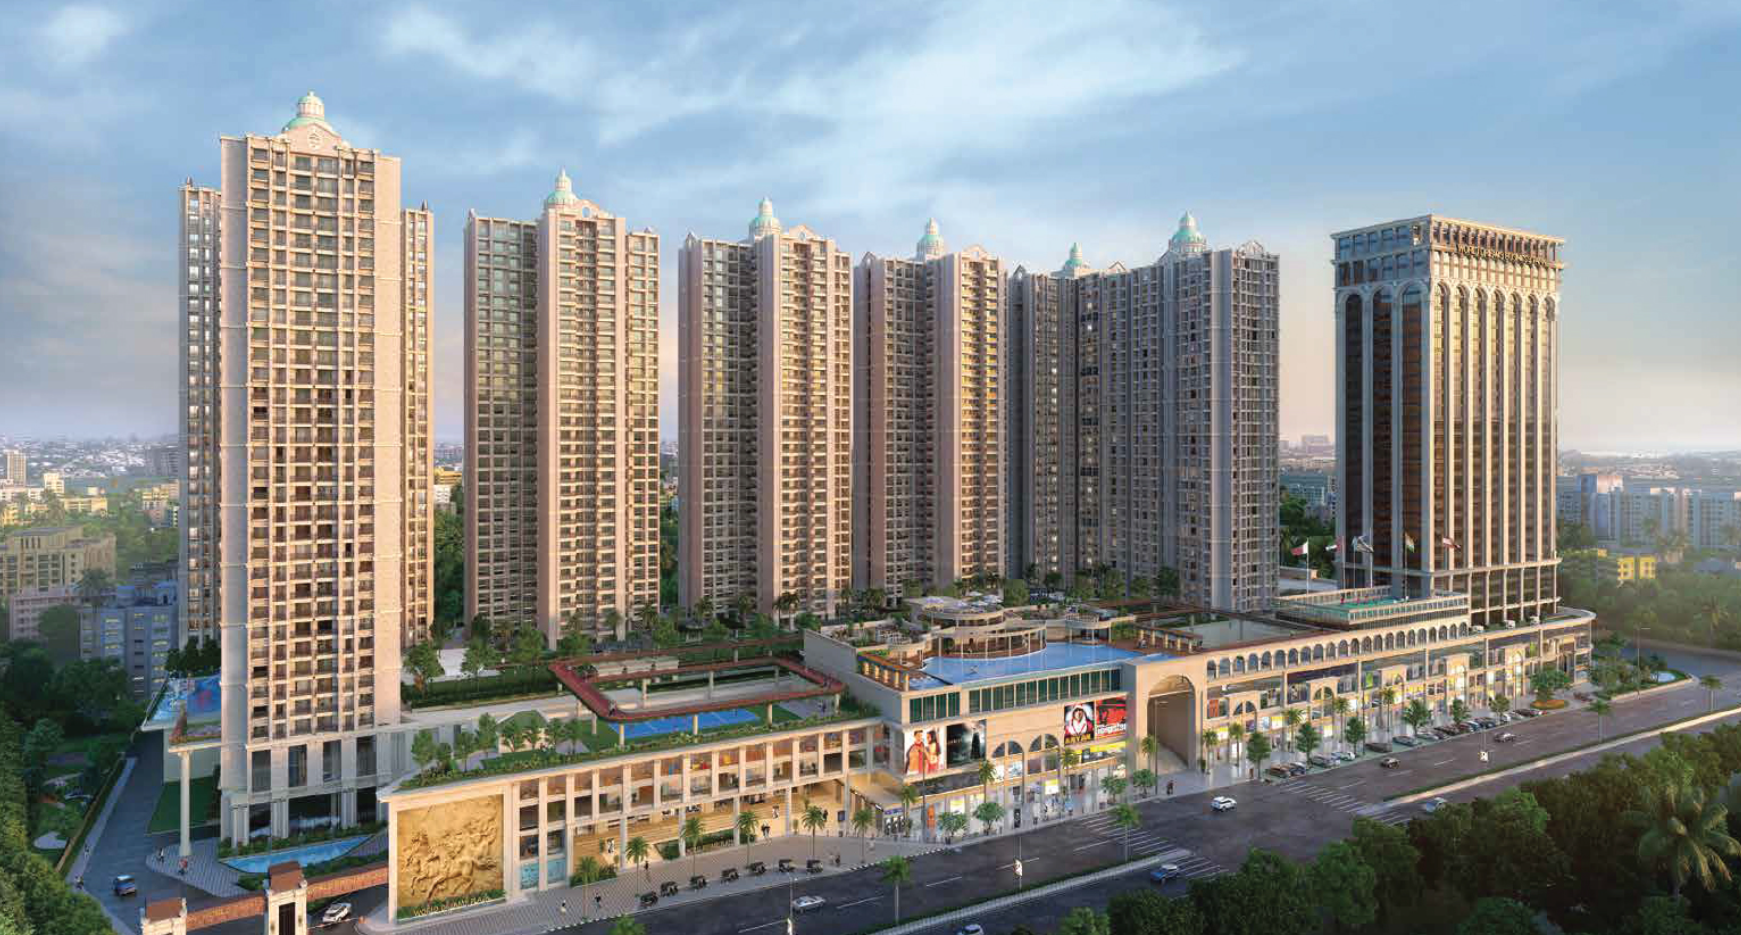
🌟 Introduction — The Dream of Dombivli Sai World Dreams is not just another residential project. It is a visionary township designed to transform the way people live, work, and socialize in Dombivli. Located strategically on Kalyan‑Shil Road, this project is a mega‑development that combines high‑rise residences, a business complex, high‑street retail, and resort‑style amenities. Imagine waking up in a 33‑storey tower with panoramic views, walking down to a landscaped garden, grabbing coffee at the township’s own retail boulevard, working in the on‑site business tower, and ending the day with a swim or a movie in the private theatre. That’s the lifestyle Sai World Dreams promises. 🏠 Apartment Configurations Sai World Dreams offers a wide range of homes to suit every buyer profile: • 1 BHK — Compact, efficient layouts for young professionals and first‑time buyers. • 2 BHK — The most popular family option, balancing affordability and space. • 2.5 BHK — Flexible layouts with an extra room for home office, study, or guest use. • 3 BHK — Spacious family homes with premium finishes, balconies, and larger carpet areas. Each apartment is designed with functional layouts, wide windows, and modern finishes. The emphasis is on maximizing usable carpet area while ensuring natural light and ventilation. 🎬 Township Amenities Sai World Dreams is designed as a self‑sufficient township. The amenity list is extensive, catering to all age groups: Lifestyle & Leisure • Multi‑level clubhouse with banquet halls • Private theatre & karaoke studio • Cafe, food courts, and high‑street retail • Rain dance arena & party lawns Health & Fitness • Gymnasium & open‑air fitness zones • Lap pool & leisure pool with deck • Jogging track & cycling paths • Yoga & meditation lawns Family & Community • Kids’ play areas & activity zones • Senior citizen wellness corners • Landscaped gardens & themed plazas • Pet‑friendly zones & water features Convenience & Safety • High‑street retail for daily needs • Ample parking & visitor bays • 24x7 security with CCTV & gated access • Power backup & water management systems 🌍 Location & Connectivity Sai World Dreams enjoys a prime location on Kalyan‑Shil Road, Dombivli. • 🚆 Dombivli Railway Station — 15 mins • 🛣 Kalyan & Thane — Easy road access • 🏙 Mumbai Suburbs — Connected via rail & road • 🎓 Schools & Hospitals — Within 10–20 mins radius • 🛒 Retail hubs — Nearby malls & markets This corridor is rapidly developing, with infrastructure upgrades and commercial activity boosting property values. 📈 Investment Potential Sai World Dreams is attractive for both end‑users and investors: • Township model ensures self‑sufficiency and lifestyle convenience. • Strong rental demand due to proximity to transit and employment hubs. • Large‑scale landscaping and amenities create premium positioning. • Early‑phase buyers benefit from capital appreciation as phases are delivered. 🏢 Developer Profile Sai World Developers are known for creating large‑format townships that blend residential comfort with commercial vibrancy. Their projects emphasize landscaped open spaces, community amenities, and integrated retail/office components. Sai World Dreams is their flagship offering in Dombivli, designed to set new benchmarks in suburban living. 📑 Buyer Checklist Before booking, ensure: • RERA registration & approvals verified. • Title clearances & possession timelines confirmed. • Costing sheet reviewed (base price + charges). • Builder‑buyer agreement terms understood. • Parking allocation & maintenance charges clarified. ⭐ 𝐏𝐑𝐈𝐂𝐄 ⭐ 1 BHK 450 SqFt 51 Lacs Onwards 2 BHK 609 SqFt 67.50 Lacs Onwards 2 BHK 730 SqFt 80 Lacs Onwards 2.5 BHK 825 SqFt 89.50 Lacs Onwards 3 BHK 1194 SqFt 1.29 Cr Onwards 3 BHK 1322 SqFt 1.48 Cr Onwards
Listed By
Payal
Flat
₹42 Lac
Status
Ready to Move
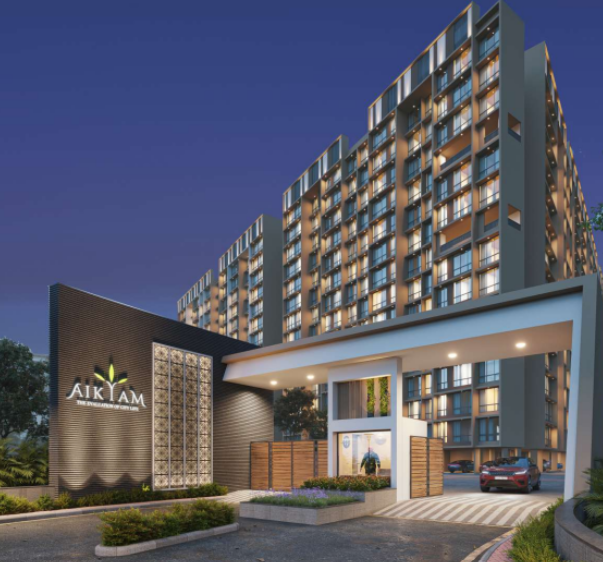
Welcome to Today Royal Aikyam at Upper Kharghar, Navi Mumbai — a luxurious residential development by Today Royal Group offering premium 1, 2, 3.5 & 4.5 BHK residences. Spread across 3 acres with 4 majestic G+14 towers, the project features a massive 45,000 Sq Ft resort-themed podium packed with world-class lifestyle amenities and serene hill views. 🏡 Configuration & Price: 1 BHK – ₹42 Lacs* 2 BHK – ₹54 Lacs* 3.5 BHK – call us 4.5 BHK – call us 🌟 Amenities Include: ✔ Swimming Pool ✔ Gymnasium ✔ Jogging Track ✔ Indoor Games ✔ Kids Play Area ✔ ECO Park ✔ Reflexology Park ✔ Club House ✔ Amphitheatre 📍 Location Advantages: 🚇 Kharghar Metro Station – 10 Min ✈ Navi Mumbai International Airport – 25 Min 🏥 Tata Memorial Hospital – 7 Min 🌳 Central Park – 5 Min If you are looking for luxury homes in Upper Kharghar with excellent connectivity and premium lifestyle amenities, Today Royal Aikyam is a must-watch project.
Listed By
Ratan
Flat
₹1.17 Cr
Status
Ready to Move
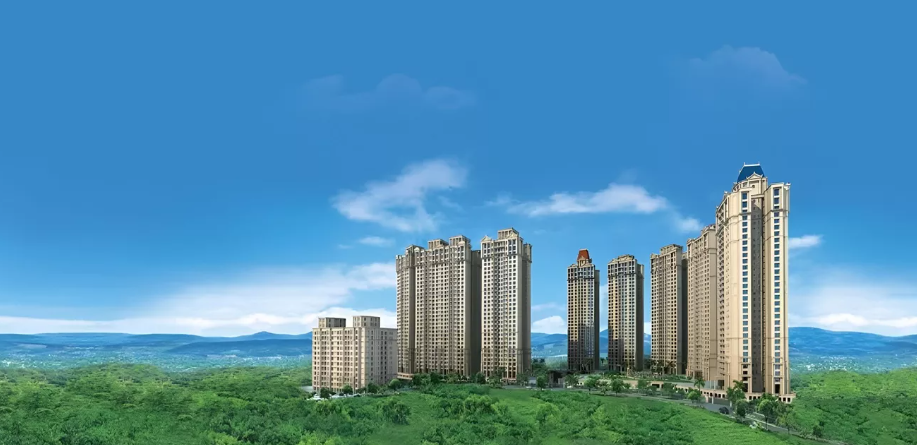
🏏 Welcome to The Arena at Hiranandani Fortune City, Panvel – Your Playground for Life! Discover a one-of-a-kind sports-themed lifestyle in the heart of Mumbai 3.0. Spread across 10+ acres with 80% open spaces and a stunning 5.3-acre landscaped amenity zone, The Arena offers luxury 2 BHK, 3 BHK & 4 BHK residences surrounded by greenery, sports facilities, and world-class leisure spaces. 🌟 Project Highlights ✅ 80+ lifestyle & sports amenities ✅ 10+ court-based sports facilities (Cricket, Basketball, Lawn Tennis, Pickleball, Futsal, Volleyball & more) ✅ Wellness Zone & Leisure Spaces ✅ Multi-level Club Royale with premium facilities ✅ Expansive landscaped podium & life-size chess ✅ First-ever Hiranandani sector in HFC with a swimming pool 🏙 Location Advantages 📍 Situated in Panvel – Navi Mumbai’s growth hub 📍 Easy access to MTHL 6-lane bridge & Virar-Alibaug Multi-Modal Corridor 📍 Close to Navi Mumbai International Airport (connecting 2 major airports) 📍 Excellent connectivity via Sion-Panvel Highway & Elevated Corridor 💡 Why Choose The Arena, Panvel? Future-ready address in the most livable township of Mumbai 3.0 Perfect blend of sports, wellness, and luxury living Designed for families who value health, lifestyle, and connectivity
Listed By
Pratiksha
Rainbow Life
Flat
₹1.12 Cr
Status
Ready to Move
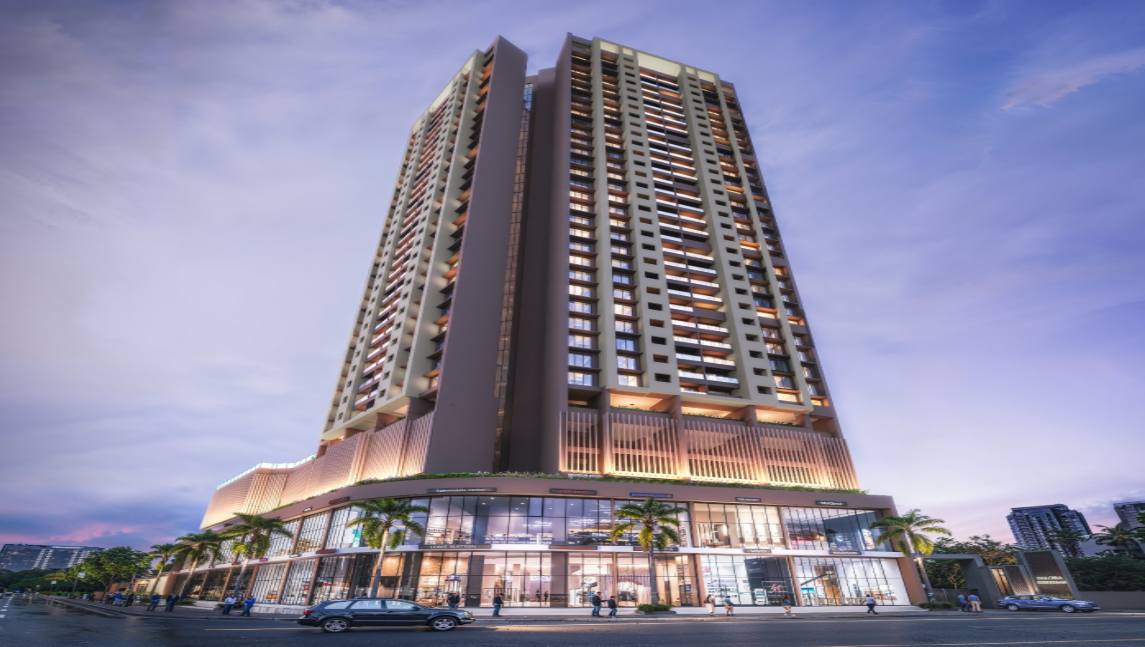
Rainbow Life Kharghar – Navi Mumbai’s Iconic 37‑Storey Tower Welcome to Rainbow Life Kharghar, a landmark residential project by Ellora Siddhi Group, redefining luxury living in Rohinjan, Kharghar, Navi Mumbai. Rising majestically with 37 floors, Rainbow Life is designed for families who aspire to live in a future‑ready, lifestyle‑centric home with premium amenities, seamless connectivity, and high investment potential. This project is more than just a home—it’s a statement of modern architecture, convenience, and exclusivity. With 2 BHK and 3 BHK Vaastu‑compliant apartments, Rainbow Life offers spacious layouts, private balconies, and premium finishes, all complemented by a rooftop infinity pool, sky lounge, clubhouse, landscaped gardens, and 40+ lifestyle amenities. 🏡 Project Highlights Developer: Ellora Siddhi Group Location: Rohinjan, Kharghar, Navi Mumbai Configuration: 2 BHK: 698–737 sq.ft. | ( PRICE ON CALL ) 3 BHK: 928–952 sq.ft. | ( PRICE ON CALL ) Tower: 37‑storey high‑rise with 6 podium parking levels Possession: December 2028 RERA Registered 🌟 Lifestyle & Amenities Rainbow Life is designed to offer luxury across multiple lifestyle floors: Rooftop Infinity Pool & Sky Lounge 🌌 Clubhouse & Party Lawn 🎉 Fitness Center & Yoga Deck 🧘♀️ Children’s Play Area & Landscaped Garden 🌳 Senior Citizen Zone 👵👴 Multipurpose Hall & Mini Theatre 🎬 High‑Speed Elevators & Mechanized Parking 🚗 24x7 Security with CCTV & Smart Access 🔐 Every amenity is thoughtfully curated to ensure wellness, recreation, and community bonding. 📍 Location Advantages Rainbow Life enjoys a strategic location in Rohinjan, Kharghar, offering unmatched connectivity: Amandoot Metro Station – 2 mins Kharghar Railway Station – 10 mins Mumbai‑Pune Expressway – 5 mins Upcoming Navi Mumbai International Airport (NMIA) – 20 mins Sion‑Panvel Highway – 7 mins Tata Hospital – 8 mins D.Y. Patil University – 15 mins Nexus Seawoods Mall – 15 mins Central Park & Golf Course – 10 mins This location ensures seamless access to education, healthcare, shopping, and employment hubs, making Rainbow Life ideal for both end‑users and investors. 💡 Why Invest in Rainbow Life Kharghar? Exclusive 37‑storey tower with iconic skyline presence. Premium amenities across 3 lifestyle floors (4th, 5th, & 36th). High ROI potential due to Kharghar’s rapid infrastructure growth (Metro, NMIA, BKC‑2 hub). Vaastu‑compliant apartments with private balconies and 11‑ft ceiling height. Strong developer credibility – Ellora Siddhi Group. Future‑ready location with metro, airport, and expressway connectivity. 📈 Investment Potential Kharghar is one of Navi Mumbai’s most promising real estate destinations. With the Metro expansion, NMIA airport, and upcoming BKC‑2 business hub, property values are expected to appreciate significantly. Rainbow Life, with its luxury positioning and landmark design, is poised to deliver strong rental yields and long‑term capital appreciation. Rainbow Life Kharghar Navi Mumbai Ellora Siddhi Group projects 2 BHK flats in Kharghar 3 BHK apartments Kharghar Navi Mumbai Luxury homes in Navi Mumbai Smart homes Kharghar Rohinjan Upcoming projects in Kharghar Best residential projects in Navi Mumbai Flats near Navi Mumbai Airport
Listed By
Pratiksha
Godrej Varanya
Flat
₹2.2 Cr
Status
Ready to Move
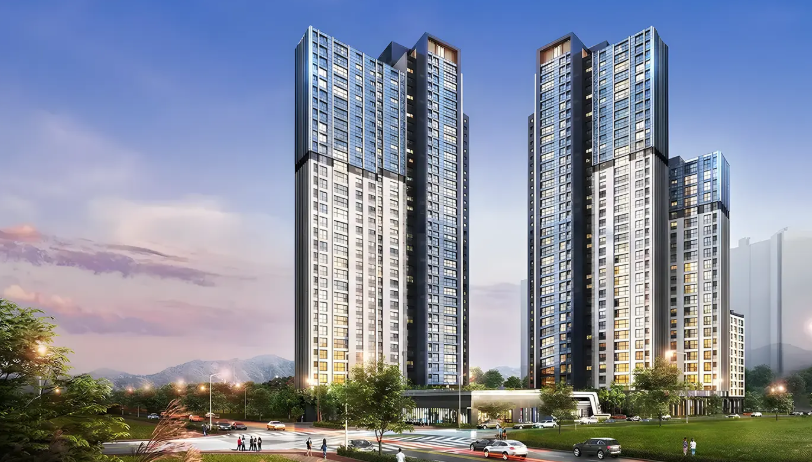
Welcome to Godrej Kharghar, a luxury township project by Godrej Properties located in Sector 5A, Kharghar, Navi Mumbai. Spread across 6.5 acres of premium land, this township is designed to redefine modern living with world‑class amenities, excellent connectivity, and breathtaking hill views. Project Overview Godrej Kharghar is strategically located in Sector 5A, Kharghar, one of the fastest‑growing residential hubs in Navi Mumbai. The township is designed to cater to the aspirations of modern families, IT professionals, NRIs, and investors who seek a premium lifestyle with unmatched connectivity. • Total Land Parcel: 6.5 acres • Apartment Configurations: • 2 BHK 700–850 sq ft Approx. ₹2.20 Cr++ • 3 BHK 1000–1300 sq ft Approx. ₹3.20 Cr++ • Limited 4 BHK 1600–1900 sq.ft. Approx. ₹4.50 Cr++ Each apartment is thoughtfully designed with spacious layouts, premium finishes, and modern interiors. The township also offers Hill View Apartments, giving residents a serene escape from the hustle and bustle of city life. Connectivity Highlights One of the biggest advantages of Godrej Kharghar is its unmatched connectivity. Whether you’re commuting to work, traveling to the airport, or accessing educational institutions, everything is just minutes away. • 🚇 Metro Stations: Belpada & Utsav Chowk Metro – 2 minutes walking distance • 🚉 Kharghar Railway Station: 2 minutes walking distance • 🛣️ New Mumbai–Pune Highway: 1-minute drive • ✈️ Upcoming Navi Mumbai International Airport: 20-minute drive This connectivity ensures that residents enjoy seamless travel across Navi Mumbai, Mumbai, Pune, and beyond. For IT professionals working in Pune or Mumbai, this location offers the perfect balance of accessibility and lifestyle. Educational Institutions Nearby Kharghar is known as an education hub, and Godrej Kharghar benefits from being close to some of the most reputed institutions: • 🎓 Bharati Vidyapeeth: 2 minutes walking distance • 🎓 ITM College: 5 minutes walking distance Families with children will appreciate the convenience of having top schools and colleges within walking distance, making daily life easier and stress‑free. Lifestyle & Amenities Godrej Kharghar is not just about homes — it’s about creating a complete lifestyle experience. The township offers over 40 world-class amenities designed to cater to every age group and lifestyle preference. 🌟 Key Amenities: • Infinity Swimming Pool with Hill View • State‑of‑the‑Art Gymnasium • Clubhouse with Banquet Hall • Kids’ Play Area & Learning Zones • Jogging Track & Cycling Path • Indoor Games & Sports Facilities • Meditation & Yoga Decks • Landscaped Gardens & Green Zones • Co‑working Spaces for Professionals • Senior Citizen Relaxation Zones These amenities ensure that residents enjoy a balanced lifestyle — fitness, leisure, entertainment, and relaxation, all within the township. Why Invest in Godrej Kharghar? Investing in Godrej Kharghar is not just about buying a home — it’s about securing your future. Here’s why this project is a golden investment opportunity: 1. Prime Location: Sector 5A, Kharghar, is one of the most promising real estate destinations in Navi Mumbai. 2. Godrej Brand Trust: Backed by Godrej Properties, known for delivering quality projects across India. 3. Connectivity: Metro, railway, highway, and airport — all within minutes. 4. Luxury Lifestyle: Hill view apartments, premium finishes, and world‑class amenities. 5. High ROI Potential: With Navi Mumbai’s rapid development and upcoming airport, property values are expected to appreciate significantly.
Listed By
Payal
Arihant Alishan
Flat
₹75 Lac
Status
Ready to Move
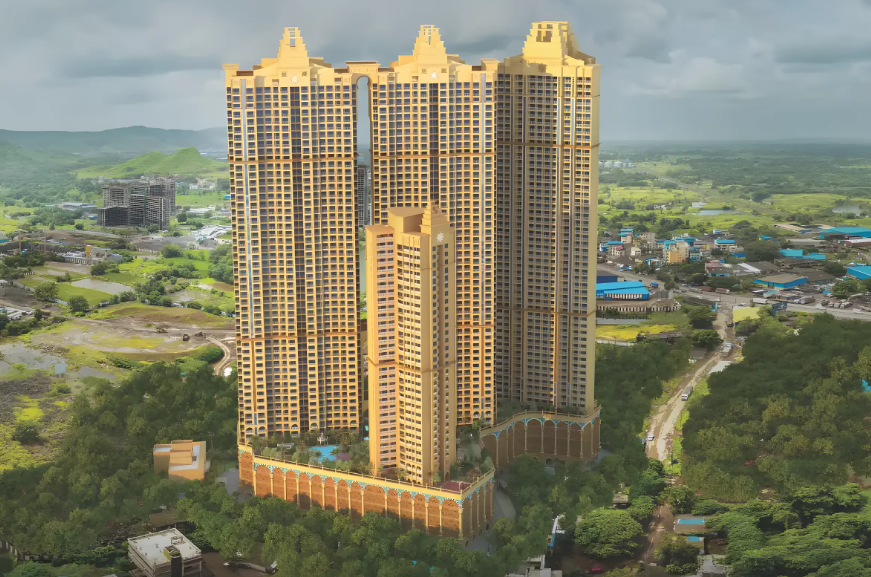
Welcome to Arihant Alishan, Kharghar — Navi Mumbai ka sabse premium lifestyle project jo redefine karta hai luxury living aur smart investment dono ek saath! 🏙️✨ Agar aap dream karte ho ek modern, international‑style residence in the heart of Kharghar, then Arihant Alishan is your perfect destination. 🌟 Project Highlights Developer: Arihant Superstructures Ltd. – trusted naam in Navi Mumbai real estate. Location: Prime sector of Kharghar, walking distance from upcoming Metro Station 🚇 and close to Mumbai‑Pune Expressway. Configuration: 1, 2, 3 & 4 BHK luxury residences with spacious layouts. Design: Inspired by Dubai‑style architecture 🕌 with sky‑high towers and world‑class amenities. Lifestyle: 40+ amenities including an infinity pool 🏊, sky lounge 🌌, gymnasium 💪, landscaped gardens 🌿, indoor games 🎮, and kids’ play zones 👶. 📍 Location Advantages Upcoming Navi Mumbai International Airport ✈️ just 15 minutes away. Proximity to top schools, colleges, hospitals, and shopping malls 🛍️. Seamless connectivity to Thane, Mumbai, and Pune via highways & metro. Kharghar Valley Golf Course ⛳ and Central Park 🌳 nearby for a leisure lifestyle. 💰 Investment Edge High rental yield potential due to IT hubs, educational institutions, and airport connectivity. Appreciation expected with metro line and airport completion 🚀. Arihant brand credibility ensures timely delivery and quality construction. 🏡 Why Choose Arihant Alishan? Dubai‑style luxury at Navi Mumbai prices. Perfect blend of lifestyle + investment. OC‑ready towers with possession timelines aligned for buyers. Community living with a cosmopolitan crowd. 🔑 Competitor Edge Compared to Godrej Hill Retreat, Kalpataru Parkcity, Lodha Crown, Rustomjee Urbania, Arihant Alishan offers: Better location advantage in Kharghar. More premium amenities at competitive pricing. Stronger appreciation potential due to airport & metro.
Listed By
Ratan
Dream Meadows
Flat
₹52 Lac
Status
Ready to Move
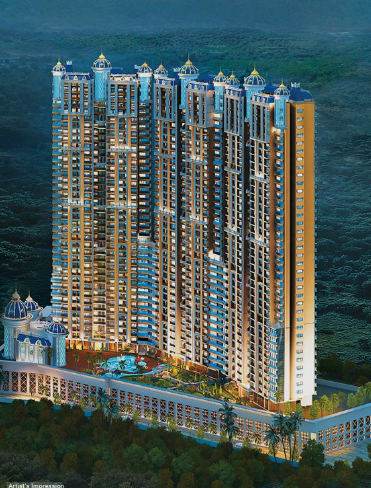
🌟 Dream Meadows – Luxury Living in Upper Kharghar, Navi Mumbai 🌟 Welcome to Dream Meadows by Dream Developers, a landmark residential project redefining luxury living in Upper Kharghar, Navi Mumbai. Rising gracefully with G + 41 storeys, Dream Meadows is not just a home—it’s a lifestyle destination designed for modern families, professionals, and investors who seek elegance, convenience, and long-term value. ✨ Why Choose Dream Meadows? • Prime Location: Nestled in Upper Kharghar, surrounded by lush greenery and panoramic views of the Kharghar Hills. • Luxury Residences: Spacious 1 BHK & 2 BHK apartments with private balconies, premium fitments, and well-ventilated layouts. • Exclusive Offers: • Spot Booking Benefits • Early Buy Discounts • Flexipay Scheme for the first 100 customers • Affordable Luxury: Starting at just ₹52 Lacs onwards for 1 BHK. • World-Class Amenities: Spread across a 1,35,000 sq. ft. podium, offering indulgences like a swimming pool, clubhouse, cricket turf, yoga zone, spa, and more. Dream Meadows is more than a residential tower—it’s a community built for comfort, wellness, and sophistication. 🌳 Amenities at Dream Meadows Dream Meadows offers a resort-style living experience with amenities that cater to every age group and lifestyle: • Swimming Pool – Relax and rejuvenate. • Yoga & Meditation Zone – Find inner peace amidst greenery. • Library – A quiet retreat for book lovers. • Indoor Games & Virtual Games Room – Entertainment for all ages. • Gymnasium & Spa – Stay fit and pampered. • Acupressure Pathway – Wellness through natural therapy. • Cricket Turf & Multipurpose Hall – Sports and celebrations under one roof. • Clubhouse – Socialize, network, and celebrate life. This holistic mix of amenities ensures that residents enjoy a balanced lifestyle of luxury, health, and community bonding. 📍 Location Advantages Dream Meadows enjoys excellent connectivity to Navi Mumbai and Mumbai: • Sion Panvel Highway – 20 minutes • Kharghar Railway Station – 20 minutes • Amandoot Metro Station – 10 minutes • Navi Mumbai International Airport – 35 minutes • Shilphata – 20 minutes • NH-48 – Just 2 minutes away Whether you’re a working professional in IT hubs, a family seeking convenience, or an investor eyeing growth, Dream Meadows offers unmatched accessibility. 🏢 About Dream Developers Founded in 2010, Dream Developers has established itself as a trusted real estate brand in Navi Mumbai. With successful projects like Dream Sapphire, the group has delivered 10+ projects and continues to set benchmarks in residential and commercial spaces. Dream Developers is known for quality construction, transparent dealings, and customer-centric values. 🌟 Why Invest in Dream Meadows? • High Appreciation Potential: Upper Kharghar is one of Navi Mumbai’s fastest-growing micro-markets. • Trusted Developer: Dream Developers’ proven track record ensures peace of mind. • Luxury at Affordable Pricing: Rare combination of premium amenities and competitive pricing. • Future-Ready Location: Upcoming metro connectivity and Navi Mumbai International Airport will boost property values. Dream Meadows is not just a home—it’s a smart investment for your future. 📸 Virtual Tour & Gallery Explore Dream Meadows through virtual site visits and gallery images showcasing the project’s grandeur. From master plans to floor layouts, everything is designed to give you a clear vision of your dream home.
Listed By
Pratiksha
Sai World Empire
Flat
₹1.74 Cr
Status
Ready to Move
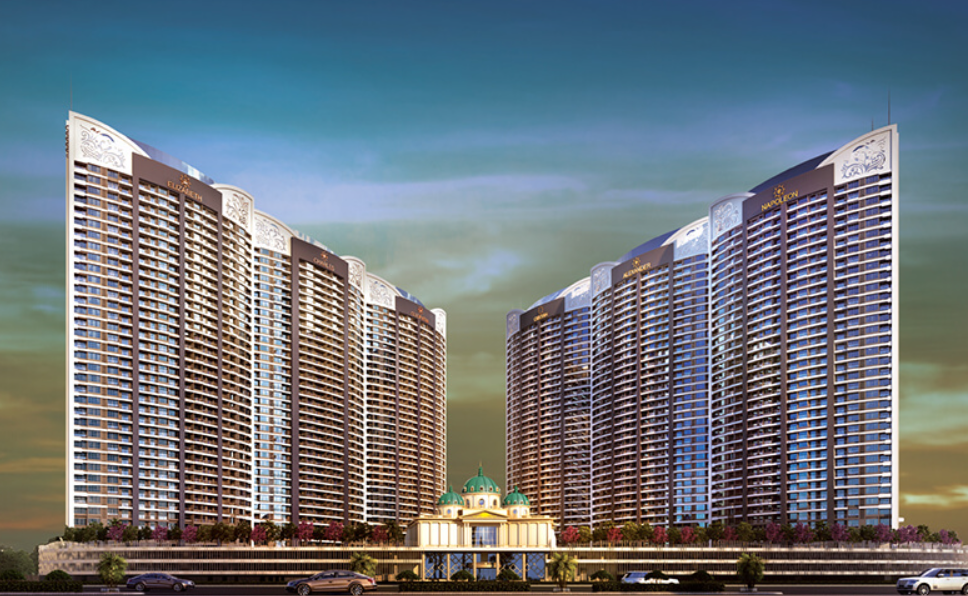
The Sai World Empire is my favorite project because of its luxury theme-based planning & amenities. In this video, I will be giving you all the project details & showing you the new tower lobby, amenities & sample tour Welcome to Sai World Empire – The Royal Address of Kharghar 🏰 Imagine waking up every morning in a home that feels like a palace. A place where modern luxury meets timeless grandeur, where every corner reflects the lifestyle of emperors and queens. Welcome to Sai World Empire at Kharghar, a landmark project by Paradise Group, designed to redefine luxury living in Navi Mumbai. Spread across 18 acres of prime land, Sai World Empire is not just a residential project – it’s a modern kingdom. With G+40 storey towers, world-class amenities, and OC received, this development is ready to welcome families who aspire for more than just a home. 🌟 Why Choose Sai World Empire? • Location Advantage: Sector 34, Kharghar – just 5 minutes from Metro Station, 18 minutes from Kharghar Railway, and close to the upcoming Navi Mumbai International Airport. • Luxury Homes: 2, 3 & 4 BHK residences starting from ₹1.81 Cr onwards. • World-Class Amenities: Wave pool, Olympic-size swimming pool, squash court, bowling alley, movie theater, library, yoga zones, and more. • Trusted Brand: Paradise Group, established in 1990, with a strong presence across Navi Mumbai. • Spot Booking Offers: Early buy discounts and guaranteed best rates available now. • Vastu Compliant Homes: Designed for harmony, prosperity, and positive energy. 🏡 Apartment Options & Pricing • 2 BHK: 791 – 924 sq. ft. Price starts ₹1.74 Cr • 3 BHK: 1094 – 1373 sq. ft. Price starts ₹2.46 Cr • 4 BHK: 2173 – 2189 sq. ft. Price starts ₹4.02 Cr Every apartment is meticulously crafted with premium interiors, spacious layouts, and smart home features to provide you with a lifestyle that is both luxurious and future-ready. 🎬 Lifestyle & Amenities – A Kingdom Within Sai World Empire is more than just a home – it’s an experience. The project offers amenities that rival five-star resorts: • Wave Pool & Kids Fun Pool 🌊 • Olympic-size Swimming Pool 🏊 • Squash Court, Tennis Court & Rock Climbing Wall 🎾 • Virtual Gaming Zone & Bowling Alley 🎮 • Movie Theater & Library 🎥📚 • Senior Citizen Cove & Yoga Spaces 🧘 • Clubhouse & Amphitheatre 🎭 This is where leisure, fitness, and entertainment come together to create a lifestyle that’s truly royal. 📍 Location Connectivity Living at Sai World Empire means being at the heart of Navi Mumbai’s growth story: • 5 minutes to Kharghar Sector 34 Metro Station • 6 minutes to Empyrean School • 15 minutes to Ornate Hospitals • 18 minutes to Kharghar Railway Station • Easy access to the Mumbai-Pune Expressway • Close to Upcoming Navi Mumbai International Airport This connectivity ensures that your home is not just luxurious but also strategically located. 🏗️ Project Features • Established Brand: Paradise Group – trusted for over 30 years. • Superior Construction Quality: Premium materials, modern design. • Smart Homes: Technology-enabled living. • Developed Neighbourhood: Schools, hospitals, malls, and entertainment nearby. • World-Class Amenities: Lifestyle beyond imagination. • Fast Developing Locale: Kharghar is Navi Mumbai’s most promising hub. Sai World Empire is inspired by the majestic kingdoms of the past. The towers, interiors, and amenities reflect the grandeur of royal civilizations. When you step inside, you don’t just enter a flat – you enter a palace in the sky. This project is perfect for: • Families who want spacious, luxurious homes. • NRIs looking for premium investments in Navi Mumbai. • Professionals who want connectivity + lifestyle. • Investors seeking appreciation in a fast-growing hub. 💰 Investment Advantage • OC Received – ready-to-move assurance. • Spot Booking Offers – save big with early buy discounts. • Guaranteed Best Rate – Dream Key ensures transparency. • High ROI Potential – Navi Mumbai Airport + Metro = property value boost. 📸 Virtual Tour & Gallery Experience the Sai World Empire from the comfort of your home. Take a virtual site tour, explore the master plan, and check out the unit layouts before booking.
Listed By
Payal
Godrej
Flat
₹99 Lac
Status
Ready to Move
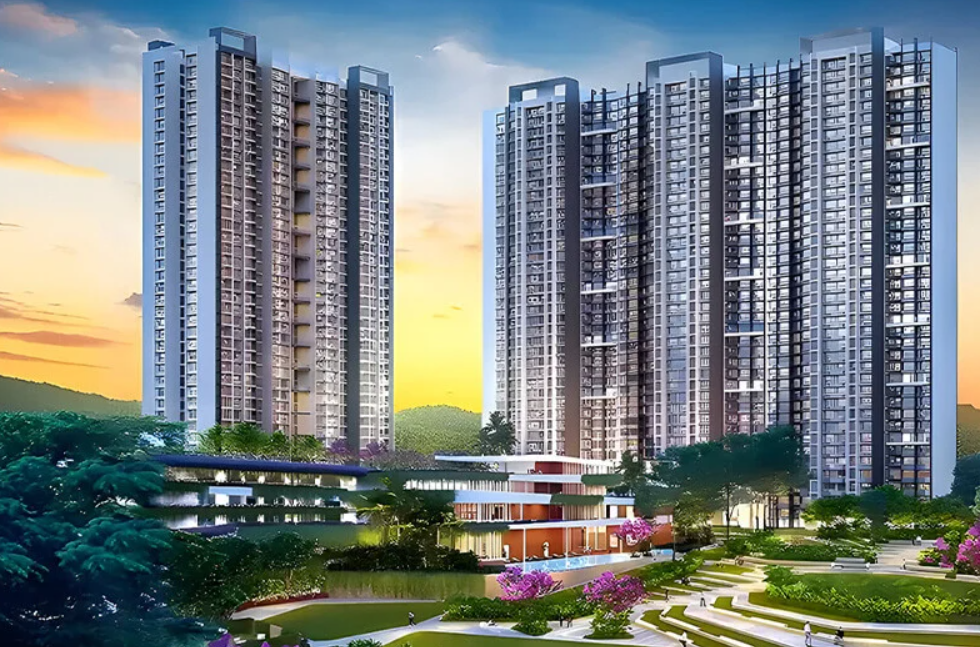
Experience the new phase launch of Godrej City Panvel with 2—and 3-BHK tours and green terraces. Don't miss the plot launch in Panvel! 🏡 Booking Open: Godrej City Panvel – Green Terraces 🌿 🚀 Limited-Time Offer | Pay Just 1% Every Month | Special Stamp Duty Benefits Welcome to Godrej City Panvel, an exquisitely designed 106-acre integrated township by Godrej Properties. This development features G+41 story towers, offering luxurious 2 & 3 BHK residences with breathtaking views of the hills and greenery. Possession: Dec 2029 / RTMI 🌟 Why Choose Godrej City Panvel? ✅ Strategic Location in Panvel 🏙️ ✅ Close to NH-4 Highway, Navi Mumbai Airport & Railway Stations 🚆✈️ ✅ Luxury Residences with Green Terraces & Spacious Balconies 🌳 ✅ Elite Amenities: 9-hole Golf Course, Clubhouse, Kids' Play Area & More 🏌️♂️ ✅ Special Spot Booking Privileges & Exclusive Offers! 🎁 📌 Pricing & Apartment Configurations 🏠 2 BHK in Godrej City Panvel – 650 Sq.Ft. – ₹ 99 Lacs Onwards* 🏠 3 BHK in Godrej City Panvel – 950 Sq.Ft. – ₹ 1.49 Cr Onwards* 🏠 3 BHK Signature in Godrej City Panvel – 1125 Sq. Ft. – ₹ 1.84 Cr Onwards* 🎯 Luxury Township Amenities 🏀 Basketball Court 🏋️ Gymnasium 🏊 Chlorine-Free Swimming Pool 🌿 Landscaped Gardens 🏌️♂️ 9-Hole Golf Course 🏡 Multipurpose Sports Court 🎠 Kids' Play Area 🏢 Grand Clubhouse 📍 Seamless Connectivity & Location Benefits 🚗 15 Mins – NH-4 Highway 🏬 25 Mins – Orion Mall 🏥 10 Mins – Dhirubhai Ambani Hospital 🚆 10 Mins – Upcoming Mohape Railway Station 🚆 30 Mins – Panvel Railway Station ✈️ 40 Mins – Upcoming Navi Mumbai International Airport 🏡 Explore the Godrej City Panvel Sample Flat & Virtual Site Tour Today!
Listed By
Ratan
Flat
₹46 Lac
Status
Ready to Move
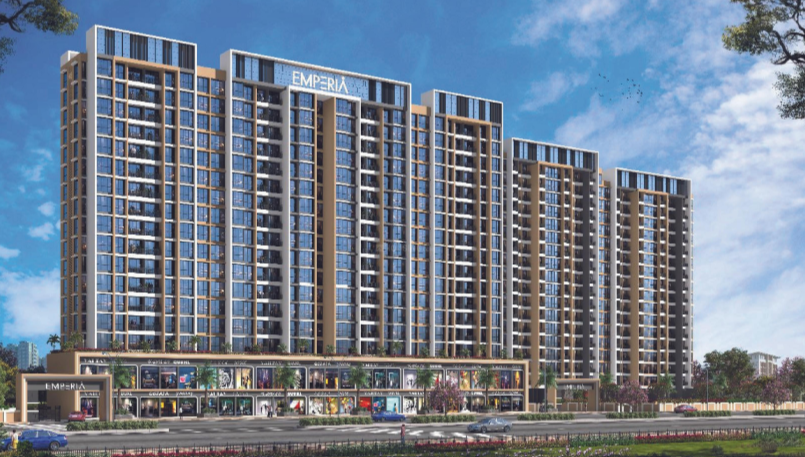
Where Nature’s Beauty Meets Architectural Brilliance 🌿🏙️ Emperia Hillcrest offers a serene lifestyle wrapped in modern comforts and thoughtful design. Quick Snapshot • Project Name: Emperia Hillcrest • Location: Panvel — Gateway to Serenity 📍 • Configuration: 1 BHK and 2 BHK apartments • Starting Price: ₹46.05L + Taxes 💰 • Towers: G + 17 — Elevating City Skies Higher 🏢 • Key Selling Points: Nature-facing views; modern amenities; strong connectivity; investor-friendly pricing; trusted builder legacy. Why Emperia Hillcrest Stands Out A Balanced Life — Emperia Hillcrest is designed to give residents the best of both worlds: the calm of nature and the convenience of modern urban living. The project emphasizes community, connectivity, and comfort, making it ideal for young professionals, small families, and investors. 🌳🏡 Thoughtful Homes — The 1 and 2 BHK layouts are optimized for space, light, and ventilation. Each apartment is a compact, efficient living space that doesn’t compromise on comfort or style. 🛋️ Future-Ready Living — With robust infrastructure, safety features, and lifestyle amenities, Emperia Hillcrest is built to meet evolving needs and deliver long-term value. 🔒🔌 Location Advantage Panvel Gateway to Serenity 🚪🌄 Emperia Hillcrest’s Panvel location gives you proximity to major transport corridors while keeping you close to nature. Panvel is a strategic node for connectivity across Navi Mumbai and Mumbai, making daily commutes and weekend escapes equally convenient. Connectivity Highlights • Easy access to major highways and arterial roads. • Proximity to rail and public transport options for city access. • Growing social and commercial infrastructure in and around Panvel. • Ideal for professionals working in Navi Mumbai, Mumbai suburbs, and nearby business hubs. Configurations and Pricing Apartment Types • 1 BHK — Smart, efficient living spaces for singles or couples. • 2 BHK — Comfortable family homes with better space and flexibility. Starting Price • ₹46.05L + Taxes — Competitive pricing for Panvel’s market, offering strong value for both end-users and investors. 📈 Tower Details • G + 17 structure that elevates living spaces and offers panoramic views from higher floors. 🏙️ Project Amenities Stellar Amenities at Your Fingertips ✨ Emperia Hillcrest brings a curated set of lifestyle and wellness amenities designed to enrich daily life and foster community. • Grand Clubhouse — A social hub for gatherings and events. 🎉 • Swimming Pool — Relaxation and recreation for all ages. 🏊♂️ • Gymnasium — Well-equipped fitness center to support active lifestyles. 🏋️♀️ • Senior Citizen Area — Dedicated spaces for comfort and socializing. 👵👴 • Yoga Meditation Area — Quiet zones for mindfulness and wellness. 🧘♀️ • Jogging Track — Safe, scenic routes for daily exercise. 🏃♂️ • Kids Play Area — Fun, secure play zones for children. 🧸 • Basketball Court — Sports facilities for youth and adults. 🏀 • Open Amphitheater — Community events, performances, and cultural evenings. 🎭 • Gazebo — Tranquil seating and social corners. 🌺 • Landscaped Garden — Lush green spaces for relaxation and strolls. 🌼 • And Many More — Thoughtful extras that enhance convenience and lifestyle. Design Philosophy and Living Experience Crafted for Comfort — Emperia Hillcrest’s design philosophy centers on human-centric living. Apartments are planned to maximize natural light and cross ventilation, creating bright, airy interiors that feel larger than their footprint. 🪟☀️ Community First — Shared amenities and landscaped open spaces encourage neighborly interactions and a sense of belonging. The clubhouse and amphitheater are designed to host events that bring the community together. 🤝 Safety and Security — Secure infrastructure, controlled access, and well-lit common areas ensure peace of mind for families and individuals alike. 🔐 Sustainable Touches — Landscaped gardens, open spaces, and efficient planning contribute to a greener, more sustainable living environment. 🌱 Ideal Buyer Profiles Who Should Consider Emperia Hillcrest • Young Professionals — Compact 1 BHK units with easy connectivity and modern amenities. 🚶♂️ • Small Families — 2 BHK homes offering space, safety, and community features. 👨👩👧 • Investors — Competitive pricing and Panvel’s growth trajectory make this a promising investment. 📊 • Retirees — Quiet surroundings, senior citizen areas, and wellness amenities for relaxed living. 🌅
Listed By
Pratiksha
Kalash Greens
Flat
₹34 Lac
Status
Ready to Move
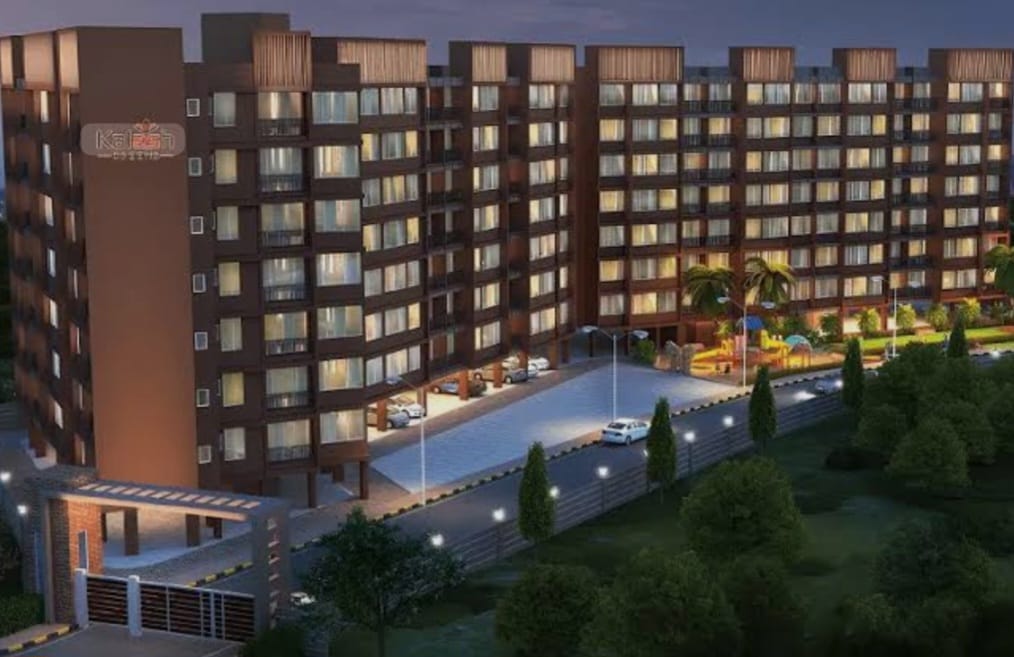
Kalash Greens – Affordable Luxury in the Heart of Panvel 🏡 1 & 2 BHK Homes Starting at Just ₹34.31 Lakhs (All Inclusive) 📍 Giravale, Panvel, Navi Mumbai 🛣️ MSRDC Approved | RERA No.: P52000052750 🏗️ G+7 Storeys | 3 Wings | Only 1.04 Acres – Boutique Community Living ✨ Kalash Greens by Bhoomi Kalash Group Welcome to Kalash Greens, a thoughtfully designed residential project offering exclusive 1 & 2 BHK apartments with green views and modern amenities — all at an unbeatable price in Giravale, Panvel. With only 3 towers and a boutique township feel, Kalash Greens is perfect for first-time buyers, young couples, and smart investors looking for a peaceful yet connected lifestyle. 💸 Price & Configuration Configuration Carpet Area Price (All Inclusive) 1 BHK 339 Sq. ft ₹34.31 Lakhs* 2 BHK 551 Sq. ft ₹51.86 Lakhs* 1 BHK + 1 BHK Jodi 678 Sq.ft ₹68.62 Lakhs* 📩 Get Full Price Breakup + Cost Sheet 🏙️ Project Highlights ✔️ MSRDC Approved Project ✔️ Boutique Layout – Only 3 Wings ✔️ Peaceful Green Surroundings ✔️ Affordable Pricing – Value for Money ✔️ RERA Certified – No Hidden Surprises 🌟 Modern Amenities for Every Age 🏃♂️ Jogging Track 🧘♀️ Yoga Area 🏞️ Landscaped Garden 🏡 Senior Citizen Seating Zone 👧 Kids’ Play Area 💪 Open-Air Fitness 🏕️ Gazebo & Lawn Area 📍 Prime Location in Panvel – Unmatched Connectivity 🚉 Panvel Station – 12 mins 🛣️ Mumbai-Goa Highway – 2 mins 🛒 D-Mart – 5 mins ✈️ Navi Mumbai International Airport – 15 mins 🏫 DPS & MNR Schools – 5 mins 🏥 Banks & Hospitals – 6 mins 📍 Kalash Green Panvel
Listed By
Prajyot
Garg Sky
Flat
₹75 Lac
Status
Ready to Move
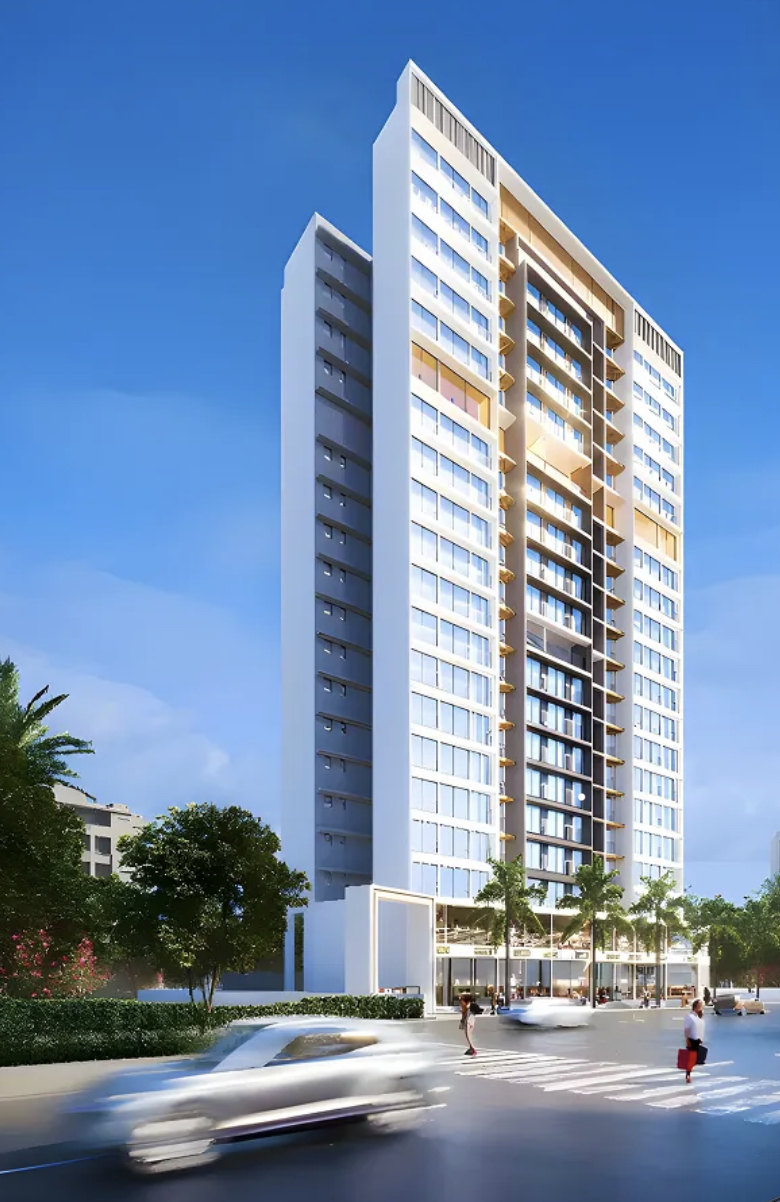
🏢 *GARG SKY – New Launch at Ajivali, Panvel* 🔹 18-Floor Premium Tower 🔹 Only 2BHK Residences (650–700 Sq.ft.) 🔹 Limited Inventory – Just 107 Units 🎯 Entire 13th Floor – Fully Dedicated to Amenities 📍 Near Mumbai–Pune Expressway (2 Mins) ✈️ Navi Mumbai Airport (8 Mins) 💰 ₹75L All-Inclusive ✅ No PLC | No Floor Rise 📍 Ajivali, Panvel
Listed By
Prajyot
Marathon
Flat
₹1 Cr
Status
Ready to Move
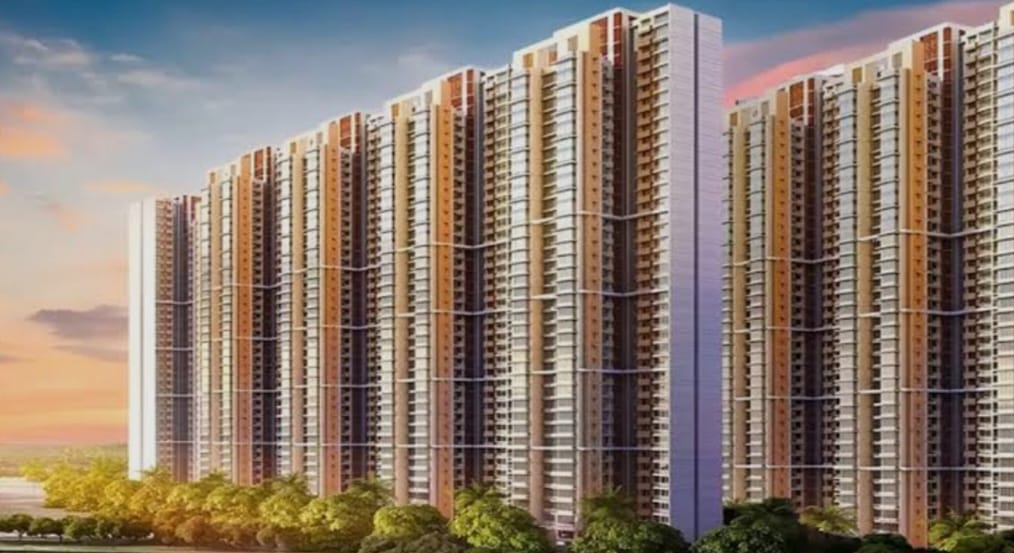
✨ *Welcome to Nirvana at Marathon Nexzone – The Grand Finale!* ✨ Marathon Nexzone has already established itself as Panvel’s most successful township. With over 2,500 homes delivered and a thriving community of 5,000+ residents, we are now proud to unveil our final and most premium chapter: *The Nirvana Collection* Experience a life where luxury meets nature, spread across a massive 25-acre estate with breathtaking valley views. 👉 2BHK -656SQFT - 1CR+ 👉 2BHK -710SQFT - 1.07CR+ 👉 3.5BHK -1080SQFT - 1.65CR+ 👉 4.5BHK - 1385SQFT - 2CR+ 👉 5BHK - 1431SQFT - 2.20CR+ 🌟 *The Nirvana Lifestyle (Phase 3)* Nirvana isn't just a home; it's the pinnacle of township living. We’ve taken everything you love about Nexzone and raised the bar with 4 stunning new towers. 🏠 Residences for Every Family: Choose from a curated mix of 2, 3, 3.5, 4.5, and 5 BHK premium homes. 🖼️ Smart & Elegant Design: Every home features wide edge-to-edge windows for maximum natural light, smart layouts, and elegant finishes. 🌳 Unmatched Space: Enjoy over 70,000 sq.ft. of exclusive podium amenities and 70,000 sq.ft. of retail space right at your doorstep. 🏊♂️ *World-Class Amenities at Your Feet* Step onto a 70,000 sq.ft. podium designed to elevate your everyday experience: 🌊 Relax & Recharge: Sparkling swimming pool, yoga deck, and lush gardens. 💪 Active Living: Fully equipped gym, jogging & cycling tracks, and a dance/Zumba studio. 🎮 Fun & Social: Gaming zone, indoor games room, and a pet park. 💼 Work & Family: Co-working lounge & café, crèche, and dedicated kids' play zones. 📍 *The Heart of Mumbai 3.0* Located at the epicentre of growth, Nirvana puts you exactly where the future is happening: 🛫 Airport Proximity: Just 10 minutes from the now-operational Navi Mumbai International Airport. 🚗 Seamless Connectivity: Reach South Mumbai in ~40 minutes via the Atal Setu (MTHL). 🏙️ Smart City Living: Situated at the center of the NAINA Smart City, making it the most future-ready location in the MMR. 🏗️ *A Legacy You Can Trust* Built by Marathon, a developer with over 55 years of experience and a track record of delivering homes to 15,000+ happy families. With in-house construction and a commitment to on-time delivery, your dream home is in the safest hands. Experience the final chapter of Panvel’s most loved township. Welcome to Nirvana. 💫 MahaRERA registration number: PM1273032502296
Listed By
Ratan
Renucrop
Flat
₹47 Lac
Status
Ready to Move
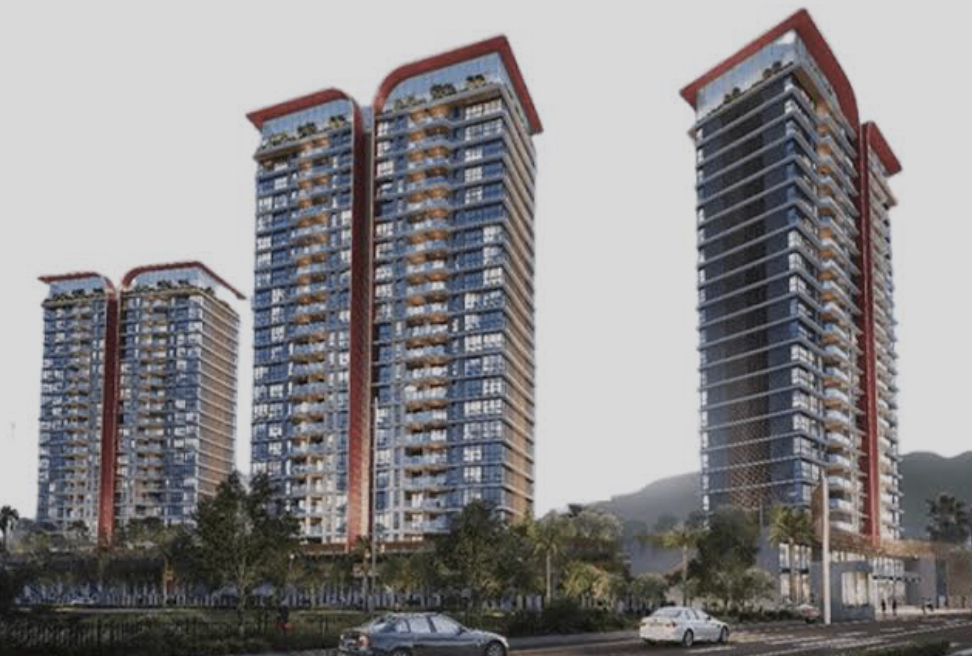
Greetings from RENUCORP!". In Continuation to your interest in our new launch project at Panvel - Ashte. We are be pleased to assist you with all the details of the same. Please find the details below for your reference & kind perusal. 3.5 acres land parcel A Magnificent G+25 Storey Tower. Luxurious 1 / 2 & 3BHK Residences Affordably & Irresistibly Priced. Hallmark Features - Grand Entrance Lobby. - World Class Modern Amenities at Podium Like : - Swiming Pool - AC Gymnasium - Club House - Banquet Hall - Yoga & Meditation Area - Walking Track - Senior Citizen's Area - Landscaped Gardens - Kids Play Area - Viewing Deck & Party Lawns - Schools and Shopping Mall. Location Highlights - Located at Panvel - Ashte - Somatne Railway Station 5 Mins walk. - 10 Minutes Drive to Upcoming International Airport. - Superior Education & Medical Facilities in Close Proximity. - 5 Mins Drive From Dmart, Reliance Smart and Many more. - Shopping Malls, Premium Restaurants, Eateries & International Food Chains in Close Proximity. *Sizing & Pricing*- 1 BHK - Carpet- 493sq.ft = 47Lakhs+tax 2 BHK - Carpet 683 sq.ft = 64Lakhs+tax 3BHK- Carpet 1176sq.ft = 1.10cr+tax
Listed By
Pratiksha
Sea Queen Park
Flat
₹34 Lac
Status
Ready to Move
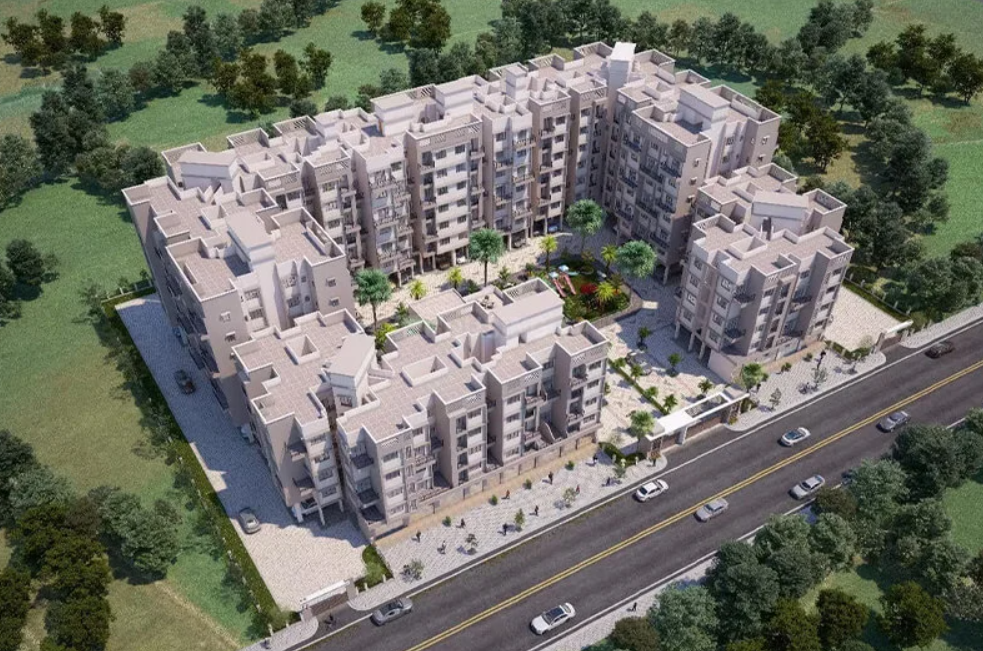
💎 Luxurious & Elegant 💎 🌸 *Sea Queen Park, Taloja*🌸 It was a pleasure hosting you at Sea Queen Park, a thoughtfully designed residential haven by National Builders, where comfort, connectivity, and quality living come together seamlessly. We hope your visit gave you a clear glimpse of the well-planned homes and lifestyle that await you here. ✨ What makes Sea Queen Park a perfect choice: 🏡 Ready Homes – Move-in ready residences 🏢 1 & 2 BHK Smartly Designed Homes 🌿 Modern Amenities for Everyday Comfort • Landscaped Garden • Clubhouse • Children’s Play Area • Jogging Track • Well-Equipped Gymnasium • Branded Elevators • Intercom Facility 📍 Prime Location – Taloja 🚆 Taloja Railway Station – 7 mins 🚇 Pendhar–Belapur Metro – 5 mins 🛣 Eco Stand Taloja to Kharghar – 10 mins 🚉 Kharghar Station – 20 mins ✈️ Navi Mumbai International Airport – 25 mins 🚀 Upcoming Infrastructure Advantage: • Taloja–Kharghar Flyover – 3 mins • Upcoming BKC 2 – 7 mins • Parsik Tunnel (Turbhe–Kharghar) – 10 mins Experience a balanced lifestyle with excellent connectivity, modern amenities, and peaceful surroundings — all at Sea Queen Park, Taloja. 📞 We’d be happy to assist you with site visits, pricing, or bookings whenever you’re ready 1BHK - 404 Carpet = 34L+ tax 413 Carpet = 35L+tax 425 Carpet = 36L+tax 2BHK - 553 Carpet = 47L+tax
Listed By
Ratan
Sai Sun City
Flat
₹46 Lac
Status
Ready to Move
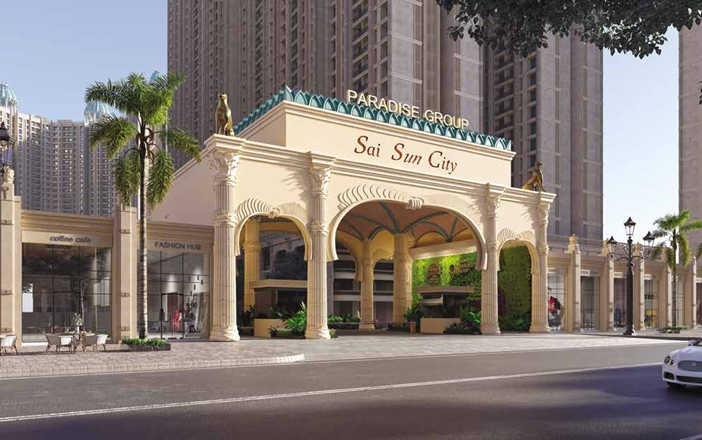
Sai Sun City Maha RERA Phase 1 :- P52000033880 Phase 2 :- P52000045371 Phase 3 :- P52000046738 Presenting SunCity Resort of South Africa. Total 29 acres 29 acres (Total 27 towers) 11 towers launched G +16 & G+32 floors storey towers. 1 & 2 Tower 16 floors. 8 flats per floor *Phase 1 Tower Names* *1. CARINA 2. VEGA* *(G+16)* Habitable 2nd floor onwards 8 flats per floor 1BHK CA- 474 SA- 760 46L+ Taxes 2BHK CA- 717 SA- 1150 68L+ Taxes *Phase 2 Tower Names* 3. CORAL 4. OPAL 5. EMERALD 6. IVORY 7. RUBY 8. JADE 9. Altair 10. Avior 11. Atir *(G+32)* Habitable 4th floor onwards 8 flats per floor 1BHK CA- 434 SA- 695 43L+ Taxes 2BHK CA- 663 SA- 1060 64L+ Taxes Possession - Dec 2026 RERA Possession - 31/12/2026. (Dec 2026) *Launched Towers Names* *Phase 1* *1. CARINA 2. VEGA* *(G+16)* *Phase 2* *3. CORAL 4. OPAL 5. EMERALD 6. IVORY 7. RUBY 8. JADE* *(G+32)* *Phase 3* *9. ALTAIR 10. AVIOR 11. ATRIA* *(G+32)* Offers - Spot Booking offers Regards,
Listed By
Payal
Rudra Kristina
Flat
₹39 Lac
Status
Ready to Move
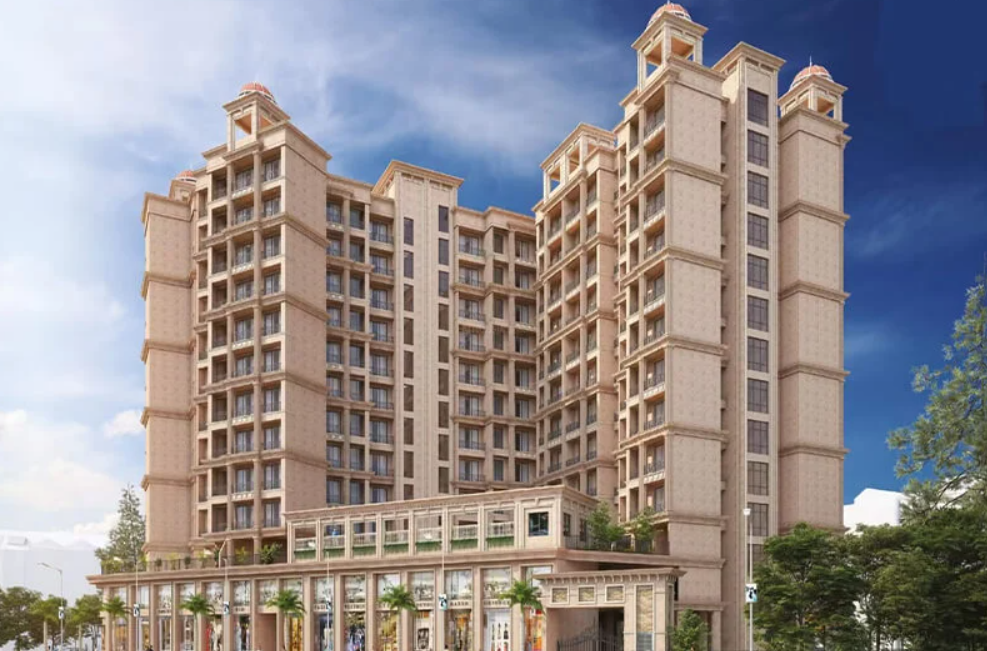
*RUDRA KRISTINA - III* 📍Upper Kharghar, Near Pendhar Metro Station, Navi Mumbai ⬇️ *PROJECT DETAILS* :⬇️ ▫️ *RUDRA KRISTINA -III*▫️ *CONFIGURATION*: 🔸1 BHK 685sft. = 39L 🔸1 BHK + Terrace 975sft. = 55L 🔸2 BHK - 960sft. = 57L 🔸2 BHK + Terrace - 14055sft. = 85L 🔸 2.5 BHK - Available 🔸3.5 BHK - Available 🔸4.5 BHK - Available 🔸COMMERCIAL SHOP - Available *BUILDING STRUCTURE* G+14 Storey, 2 Tower's.(Include Podium Garden) ▫️ *AMENITIES* ▫️ 🔹Swimming Pool 🔹Kids Pool 🔹Gazebo 🔹Yoga Center 🔹Jogging Track 🔹Fitness Center 🔹Family Funtime In Garden 🔹Banquet Lawn 🔹Community Hall 🔹Children's Play Area 🔹Day Care Center *LOCATION USP* 🔹 5 Min. Walking distance from Upcoming Metro Station. 🔹Opp. to Mega CIDCO Planned City of Upper Kharghar. 🔹 Short Drive to Mumbai Pune Expressway. 🔹 Close to Taloja - Kharghar Bridge. 🔹Short Drive to proposed Navi Mumbai Airport. 🔹ST & NMMT Bus service till project. 🔹Near proposed Mega Commercial Hub of Navi Mumbai. 🔹Very Close to Markets / Hospitals / Schools / Colleges. ▫️▫️▫️▫️▫️▫️ Regards, *RUDRA KRISTINA - IV* 📍Upper Kharghar, Near Pendhar Metro Station, Navi Mumbai ⬇️ *PROJECT DETAILS* :⬇️ ▫️ *RUDRA KRISTINA -IV*▫️ *CONFIGURATION*: 🔸1 BHK - 685sft. = 37L 🔸1 BHK + Terrace - 695sft. = 39L 🔸2 BHK - 955sft. = 55L 🔸2 BHK + Terrace - 1130 = 66L 🔸 2.5 BHK - 1370sft. = 80L 🔸 3 BHK - 1275sft. =76L 🔸3.5 BHK - 1640sft. = 90L 🔸4.5 BHK - 1970sft. = 1.14cr* 🔸COMMERCIAL SHOP - Available *BUILDING STRUCTURE* G+14 Storey, 2 Tower's.(Include Podium Garden) ▫️ *AMENITIES* ▫️ 🔹Swimming Pool 🔹Kids Pool 🔹Gazebo 🔹Yoga Center 🔹Jogging Track 🔹Fitness Center 🔹Family Funtime In Garden 🔹Banquet Lawn 🔹Community Hall 🔹Children's Play Area 🔹Day Care Center *LOCATION USP* 🔹 5 Min. Walking distance from Upcoming Metro Station. 🔹Opp. to Mega CIDCO Planned City of Upper Kharghar. 🔹 Short Drive to Mumbai Pune Expressway. 🔹 Close to Taloja - Kharghar Bridge. 🔹Short Drive to proposed Navi Mumbai Airport. 🔹ST & NMMT Bus service till project. 🔹Near proposed Mega Commercial Hub of Navi Mumbai. 🔹Very Close to Markets / Hospitals / Schools / Colleges. ▫️▫️▫️▫️▫️▫️ Regards,
Listed By
Ratan
Jijai Tulsi
Flat
₹35 Lac
Status
Ready to Move
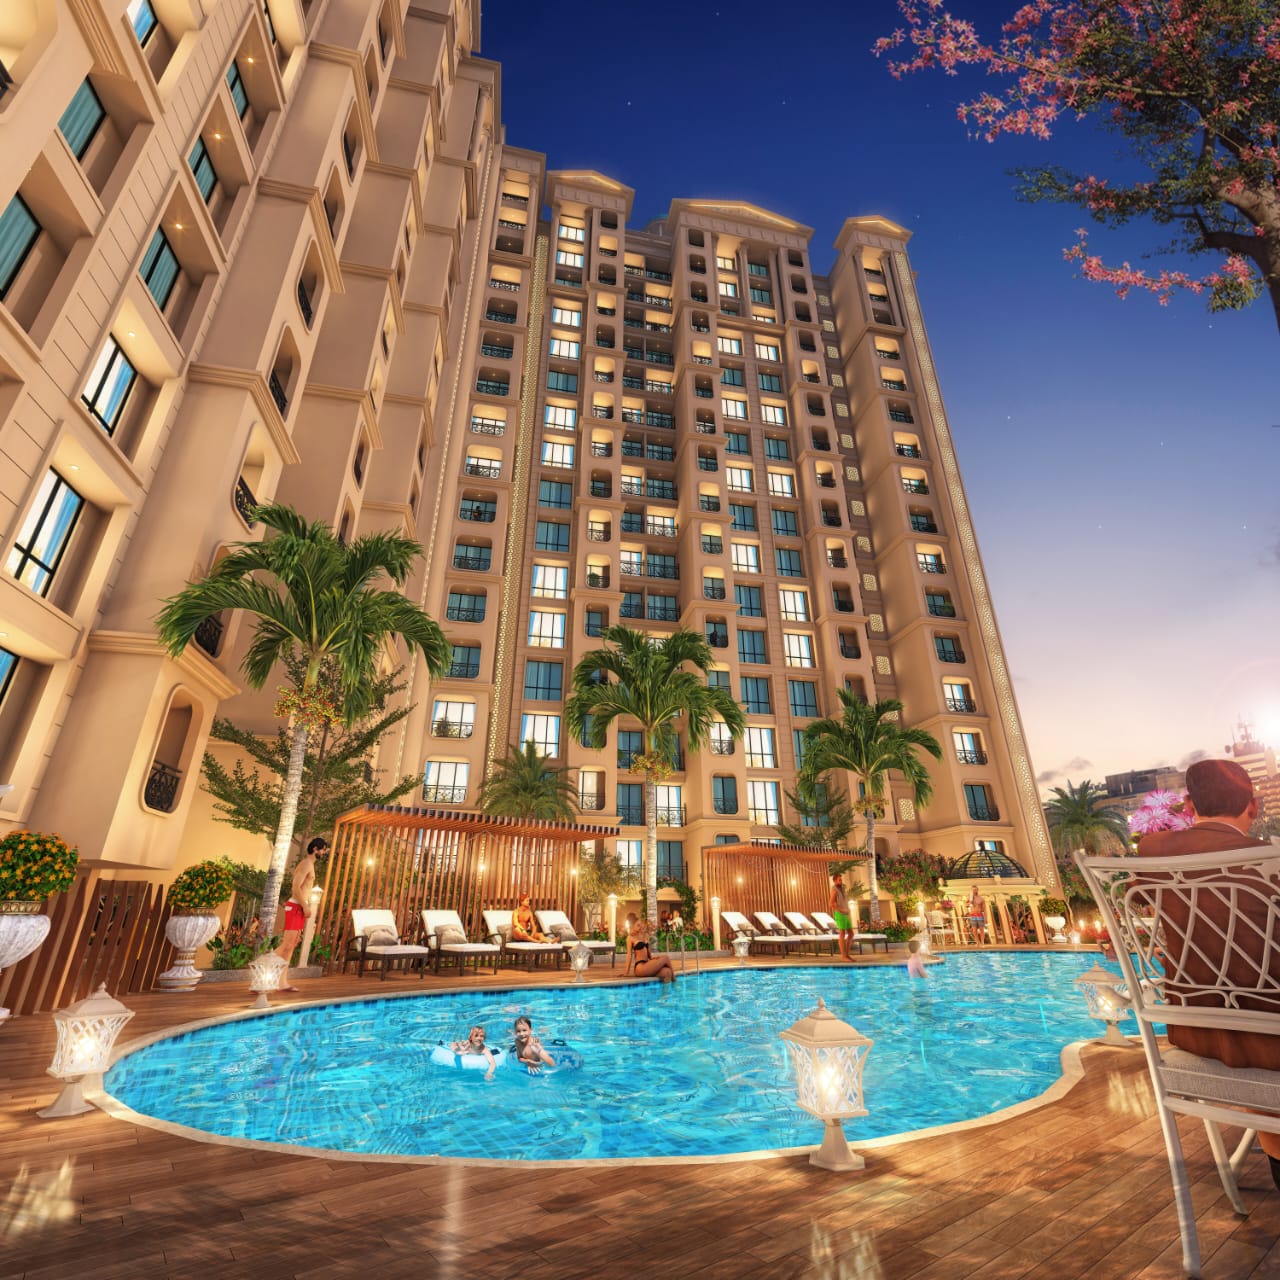
✨️ SHUBHAM BUILDERS ✨️ NEW LAUNCH – UNDER CONSTRUCTION 🏡 JIJAI TULSI - TALOJA MAJKUR 🏡 RERA ID: P52000050705 Presenting JIJAI TULSI, a 17-storey residential tower spread across a 2-acre land parcel, offering spacious flats with balconies and master bedrooms. Designed for an elevated lifestyle, the project features premium amenities, excellent connectivity, and modern comforts. 🚧 Project Update: 10th Slab Completed! --- Tower Details: ✅ Ground Level: Parking ✅ Podium Level 1: Parking ✅ Podium Level 2: Pool + Amenities ✅ Level 3th & Above: Residential Flats --- Key Highlights 🚉 Prime Connectivity – Close to Taloja Panchnand Railway Station & multiple Metro Stations 🏡 RERA Registered – Ensuring transparency & security 🏦 Home Loans Available – From all nationalized banks 📐 Spacious Flats with Balcony & Master Bedroom --- Usable Carpet Area & Pricing: ✅ 1BHK (Balcony + Master Bedroom) 424 sq. ft. – ₹ 35.70 Lakhs ★ 433 sq. ft. – ₹ 37 Lakhs ★ 437 sq. ft. – ₹ 37.50 Lakhs ★ 448 sq. ft. – ₹38 Lakhs ★ (Car parking optional) --- Exclusive Amenities: ➡️ Grand Entrance Lobby ➡️ Majestic Clubhouse ➡️ Elegant Banquet Hall ➡️ Multi-purpose Courts ➡️ Tulsi Gazebo – A serene relaxation space ➡️ Champion’s Arena – World-class Tennis Court ➡️ State-of-the-art Fitness Centre & Wellness Facilities ➡️ Swimming Pool & Recreational Areas ➡️ Multi-purpose Community Hall & Event Spaces ➡️ Beautifully Landscaped Gardens & Walking Paths ➡️ Children’s Play Area ➡️ 24/7 Security & Surveillance ➡️ Skating Rink ➡️ Multi-level Covered Car Parking --- Unmatched Connectivity 🚗🚊✈️ 📍 Taloja Panchnand Railway Station – 5 Min 📍 Taloja Metro Station / Pethali Metro Station – 2 Min 📍 Pendhar Metro Station – 5 Min 📍 Mumbai-Pune Expressway – 15 Min 📍 Kalyan-Shilphata Road – 10 Min 📍 Nava Sheva Sealink & JNPT – 25 Min 📍 Navi Mumbai Metro Line 1/2/3 – 2 Min 📍 Proposed Kharghar IT Park – Nearby 📍 Navi Mumbai International Airport – 20 Min 📍 Proposed Connecting Bridge to Kharghar Central Park --- 🚗 Pickup & Drop Facility Available for Site Visits 📍 Location: Taloja
Listed By
Prajyot
Turtle Sparsh
Flat
₹39 Lac
Status
Ready to Move
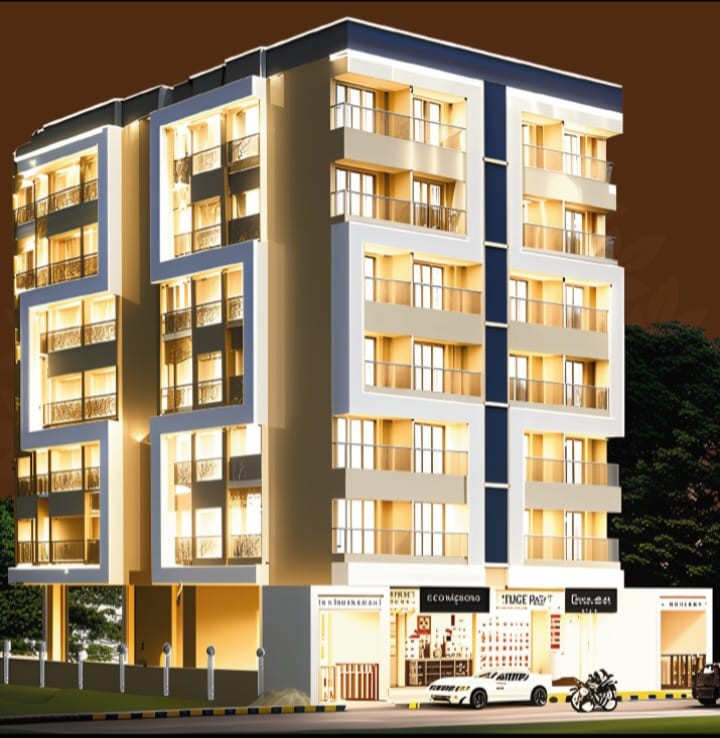
🌟 Turtle SPARSH – Your Dream Home in Taloja 🌟 🏡 Configuration Available: ✅ 2BHK & 1BHK Homes ✅ Starting from ₹39.09 Lakhs* only 📍 Prime Location & Connectivity: 🚇 Pendhar Metro – 2 mins walk 🚉 Taloja Panchanand Railway Station – 5 mins drive 🏥 Max Hospital – 5 mins walk 🛣️ NMIA Airport – 10 mins drive 🛣️ Mumbai-Pune Expressway – 15 mins drive 🏫 Top schools & colleges within 5–15 mins drive ✨ Project Highlights: G+6 CIDCO Tripartite Plot Premium Elevator & Underground Tank Vitrified Flooring in Rooms Decorative Main Door, PVC/FRP Toilet Doors Granite Kitchen Platform with SS Sink Concealed Copper Wiring & Branded Fittings 💰 Pricing (All-Inclusive): 👉 1BHK from ₹39.09 Lakhs* 👉 2BHK from ₹60.90 Lakhs* 📑 RERA Registered Project – MAHA RERA No: P52000053646 🏗️ Developer: Turtle Developers
Listed By
Ratan
![Turtle Signture Living [Siddshila]](uploads/properties/prop_6a5a094f4fe04.jpeg)
Flat
₹48 Lac
Status
Ready to Move
*Introducing - *Siddhshila* offering a seamless integration of work, leisure, and comfort. * 20+ Exclusive Amenities 🎮 - Indoor Games ( 894 sqft) 🏋️- Gymnasium (1139 sqft) 📚- Open Library (573 sqft) 🧘♀️- Yoga Lawn (645 sqft) 💃🪩- Party Lawn (2651 sqft ) 6 - stage for celebrations (308 sqft) 👼 - Creche play area for kids ( Below 3 years old ) ( 618sqft) 8 - Mounds seating are (1247sqft) 🏃♂️- Jogging /walking Track 🏓- Table Tennis 10- Carrom Board 🎱- Snooker Table ♟️- Chess Board 13 - Ludo ⛲️- Garden 🛼- Skating Rink 👴- Senior Seating Area 17- Grand Entrance Lobby 18-Generator Backup for common Area 19- Organic Waste Converter 📹 - Cctv surveillance 21 - Solar panel For Electricity * Easy Payment Plan Offer :- (Only for few units ) *Configuration:* * Choose from spacious 1BHK and 2BHK residence * Explore the Possibilities of combining units : 1+1,and 2+2 options available * Area & Starting Price * 1BHK : * 735 - 440sqft @ 48.30L + taxes * 753 - 451sqft @50.94L + taxes * 2BHK * 1054 - 631sqft @68.40L+ taxes * 1106 - 662sqft @73.89L + taxes *( Looking for DP clients on priority Regular payment plans are also available )* *( Structure )* * Ground floor = commercial * 1st & 2nd floor = Podium Parking * 3rd floor = Amenities * residential floors starting from the 4th floor . * Tower height :- 27 stories
Listed By
Pratiksha
24 karat
Flat
₹46 Lac
Status
Ready to Move
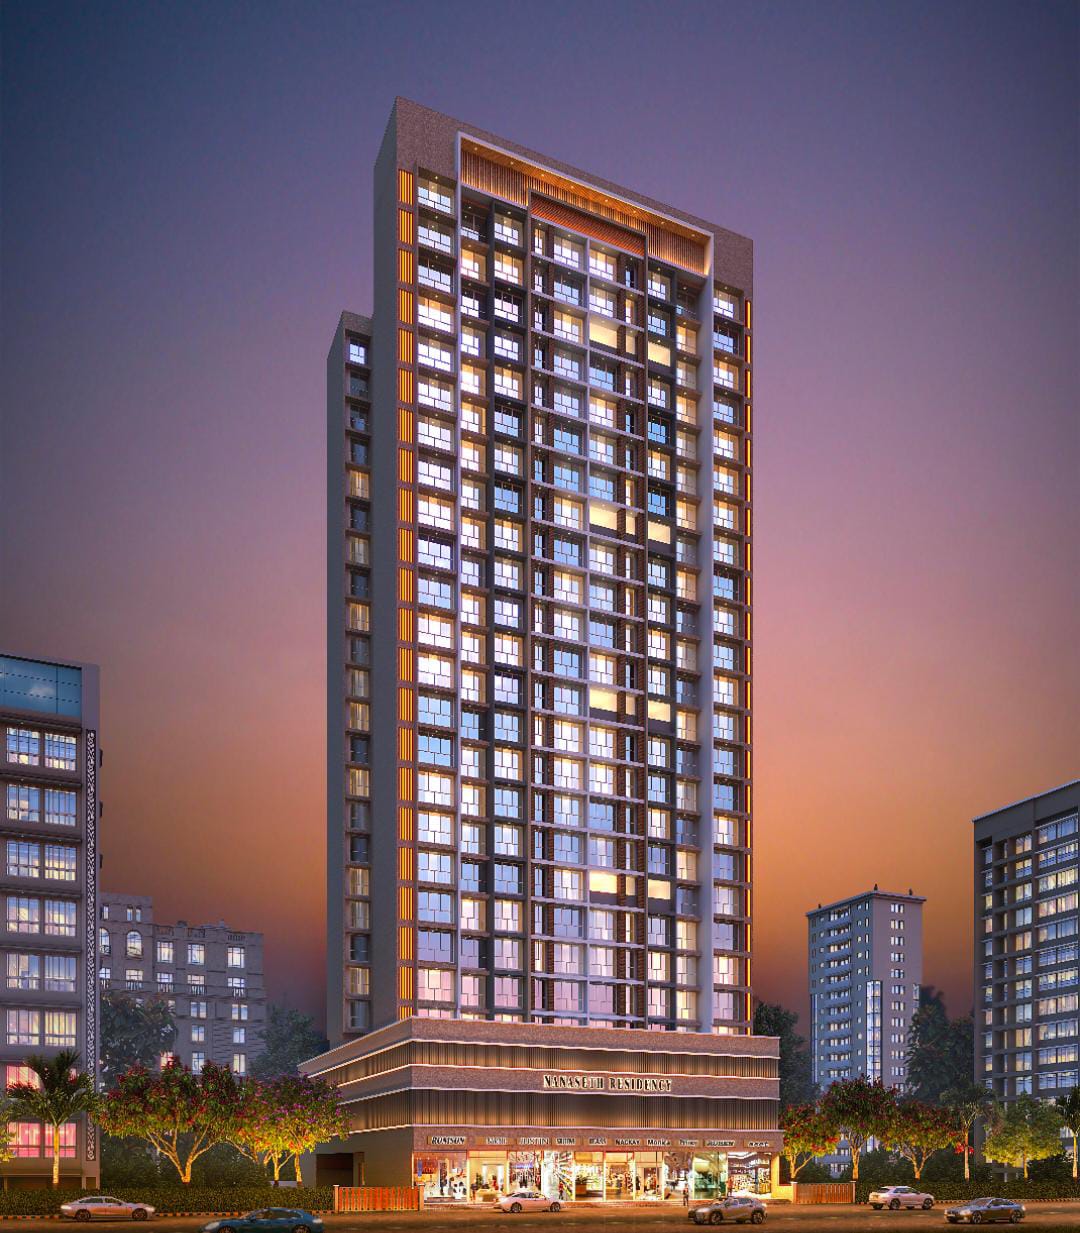
✨ Introducing *NANASHETH RESIDENCY* – Crafted for a Premium Lifestyle! ✨ Step into a world of luxury, comfort, and convenience at *NANASHETH RESIDENCY* , an iconic residential destination designed for modern families and smart investors alike. Strategically located near Pendhar Metro Station, this premium development offers spacious homes, superior connectivity, and lifestyle-enhancing amenities. (24 Karat Project Name) 🏙️ G + 24 Storey Magnificent Tower 📍 CIDCO Approved Plot 📜 RERA No.: P52000077777 🚧 Construction Update: Advanced Construction in Progress ✅ 19th Slab Successfully Completed 🏡 Spacious Residences: 🔹 1 BHK – 721 Sq.ft. Price 46 +tax 🔹 2 BHK – 1079 Sq.ft. 69 + Taxes Possession October 2027 🌿 Lifestyle Amenities Designed for Every Age: 🏊 Swimming Pool & Pool Deck 🏢 Grand Double Height Entrance Lobby 💪 Open-Air Gymnasium 🎯 Indoor Games Zone 🌴 Landscaped Garden 🎡 Kids Play Area 🧘 Yoga & Meditation Space 🏃 Jogging / Walking Track 👨🦳 Senior Citizen Sit-Out 🚘 Covered Parking 🛡️ 24x7 Security with CCTV Surveillance ✨ Premium Amenities Zone on the 3rd Floor Around 70% of the 3rd floor is thoughtfully dedicated to lifestyle amenities and recreational spaces, creating the perfect environment for relaxation, wellness, and family time. 🚇 Excellent Connectivity Located just minutes from Pendhar Metro Station, ensuring seamless travel across Navi Mumbai and beyond. 🏠 Own a home that reflects your success and lifestyle. Whether for living or investment, *NANASHETH RESIDENCY* is where comfort meets future growth. 📞 Book Your Dream Home Today!
Listed By
Ratan
Flat
₹37 Lac
Status
Ready to Move
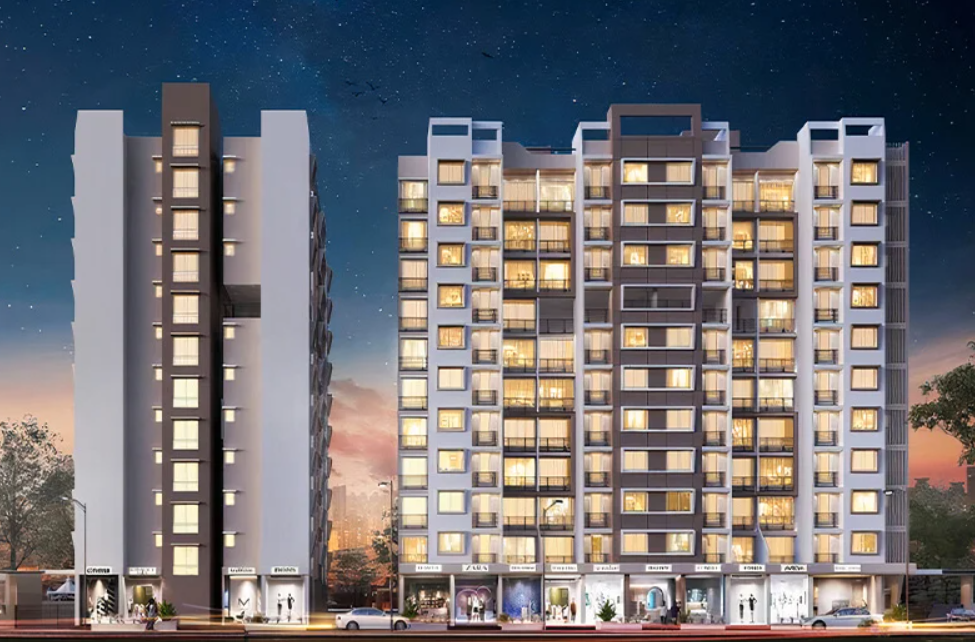
Opportunity To Book Your Home In A ------------------------------------------------------------ *🌟 Near By Metro Station 🌟* ------------------------------------------------------------ 🏡 *The Gateway* by HB Reality *2.05 Acres of Premium Project* *🏗️ Structure: Ground + 15* Habitable Floors 🏠 Configuration: *SALEABLE AREA* 1 BHK – 626 sq ft Price : 37L* + taxes 2 BHK – 890 sq ft Price : 56L* + taxes 🏟️ G+2 Lavish Clubhouse with 20+ Luxurious Amenities 🛣 Connectivity: • Pendhar Metro Station - 2 mins • Central Park, Iskco Temple & Golf Course- 10 Mins • Navi Mumbai Airport- 20 Mins • Navi Mumbai corporate Park (Next BKC) • Kharghar Turbhe Tunnel - 10Mins • South Mumbai Via At Atal Setu- 45 Mins MahaRERA Registration No.: P52000045672 & P52000055464 is also available on the website https://maharera.mahaonline.gov.in under registered projects. *Total Land - 2.5 Acers* *Total Towes - 4 Tower Township project* *G+15* *Inventory - 1 & 2 Bhk* *Total Flats on Floor - 8 to 12* *Amenities - 20+ All Basic Amenities* *Rescue Area - 7th & 11 Floor* 1Bhk Carpet - 376/606 Price - 37 + Taxes 2Bhk Carpet - 552/890 Price - 56 + Taxes *Possession - 2027 December*
Listed By
Prajyot
Lamer One
Flat
₹44 Lac
Status
Ready to Move
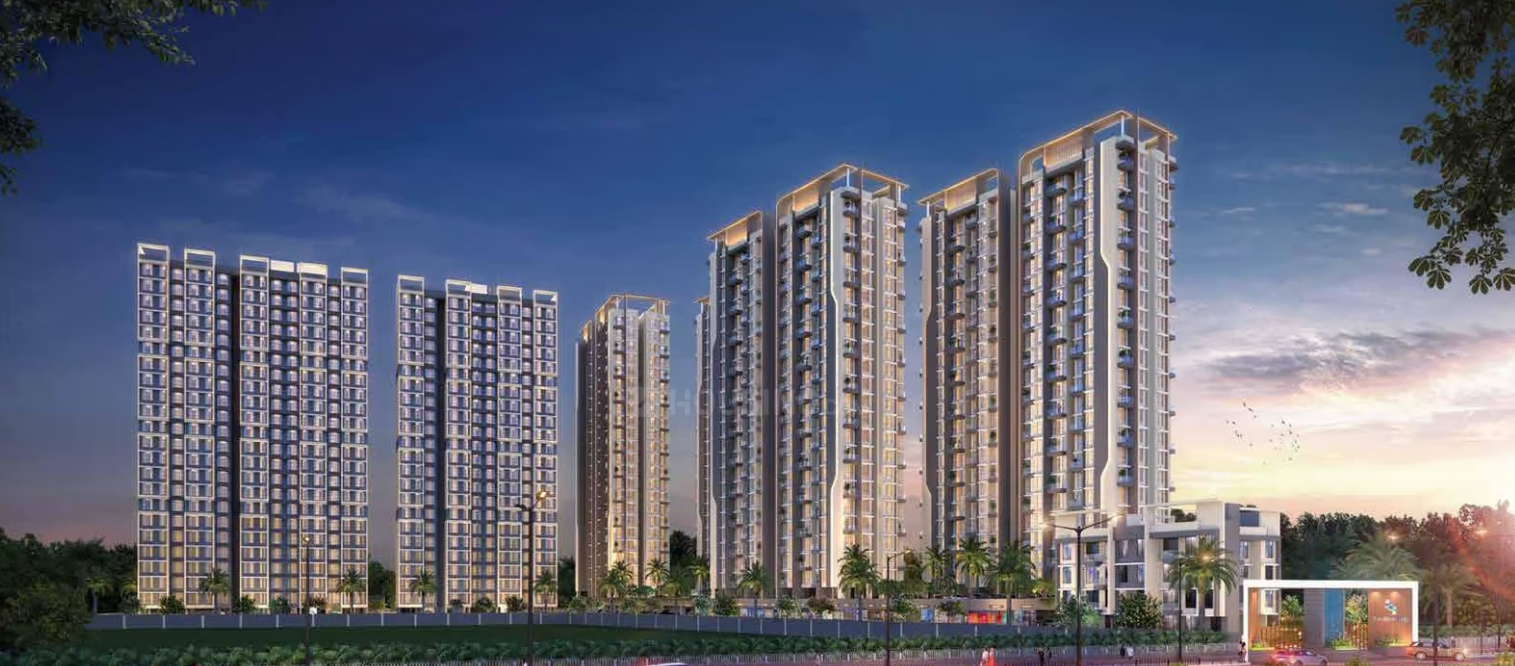
🏙️ **Welcome to Lamer One – Where Life Rises in Style!** 📍 *Panvel – Palaspe, Navi Mumbai* Experience elevated living at **Lamer One**, a premium residential community spread across **5.5 acres** of thoughtfully designed space. Offering spacious **1 BHK, 2 BHK & Jodi Apartments**, this project is crafted for comfort, convenience, and modern lifestyles. 1 Bhk *351* / *430* Carpet. 2 Bhk *591* Carpet. ✨ **Project Highlights** ✅ Premium 1 & 2 BHK + Jodi configurations ✅ Sprawling G+multi-storey towers ✅ Spacious layouts with natural light and ventilation ✅ Price starting from **₹44L to ₹70 Lakhs** ✅ Built with **100% Mivan technology** for strength & quality 🌟 **World-Class Amenities** 🏊♂️ Grand 3-level amenity zone 💦 One of the **biggest swimming pools** in the vicinity 🏋️♂️ Fully equipped fitness center 🎉 Clubhouse, children’s play area & landscaped gardens 🅿️ Ample parking and 24x7 security 🚦 **Unmatched Connectivity** 🛣️ **Bang on Mumbai–Goa Highway** 🚉 **Panvel Station** – 6 km ✈️ **Navi Mumbai International Airport** – 8 km 🌉 **Atal Setu** – 7 km 🛒 **D-Mart** & **Reliance Smart** – just 2 km 🏥 Schools, hospitals & daily needs – within 2 km 👷♂️ **Developed by**: Lamer Group 📄 RERA Registered (details on request) Whether you're a first-time buyer or looking to invest in Navi Mumbai's next growth corridor, **Lamer One** offers you the best of location, lifestyle, and luxury – all at an unbeatable value. 📞 **Book your site visit today!**
Listed By
Ratan
Sai World City
Flat
₹1.5 Cr
Status
Ready to Move
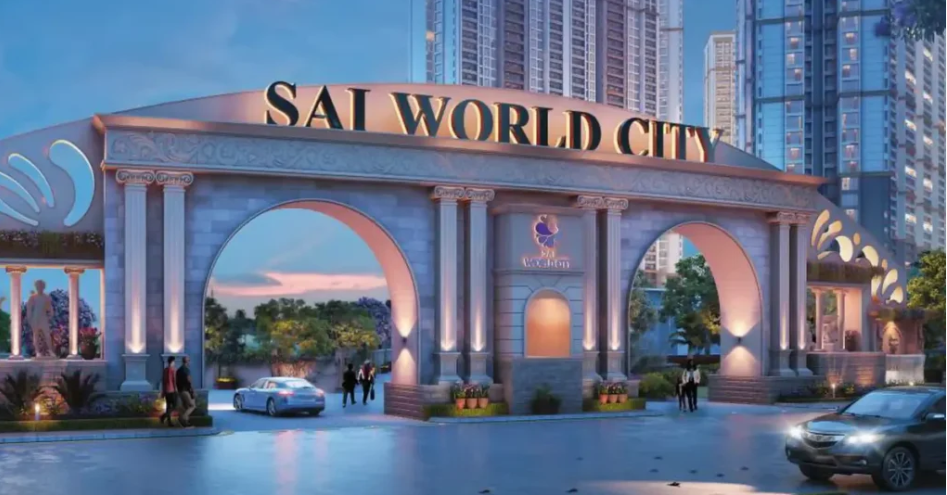
*SAI WORLD CITY - PANVEL* *A Luxurious Project Inspired by Landmark of World Famous Cities.* Sai World City Phase 1 P52000006318 *Marina, Opera, Acropolis, Manhattan* Phase 2 P520000022708 *Palazzo, Bellagio, Basilica* Phase 3 New Launch *Miami, Lloyd, Sentosa, Atlantis* *TOTAL LAND PARCEL: 38 ACRES* (Approx. 50% space dedicated to open spaces & amenities) *TOTAL TOWERS: 13* *PROJECT LOCATION:* Palaspe Junction, Palaspe phata, Panvel, Navi Mumbai, Maharashtra. Palaspe, Panvel is a junction of 3 National Highways . . . NH 4: Mumbai-Pune Highway, NH 17: Mumbai-Goa Highway, NH 4B: JNPT Expressway) *Sai World City* - *INFRASTRUCTURE:* *Connectivity:* -Navi Mumbai International Airport (NMIA): 5 min driving distance. - Mumbai Trans Harbour Link (MTHL): 10 min driving distance. - Multi Modal Corridor (MMC):10 min drive distance - Panvel Terminus Railway Station (center travel point connection to almost all major state destinations) - Panvel Bus Depot (center travel point connection to almost all major destinations in Maharashtra) *Schools:* Within 10 mins drive distance. . . Delhi Public School, MNR International School, St. Wilfred Academy & AMITY University. *&* Within 20 mins drive distance . . . New Horizon Public School, DAV Public School, St. Joseph's High School, Ryan International School, Mahatma School, Pillai College, CKT school & college, etc. *Hospitals:* MGM, Lifeline, Gandhi Super speciality, Sahasrabuddhe, Panacea, Niramay, Sparsh, Dr. Patil's, Paramount, Purohit, Life Care, More, Arunodaya, Unnati multi-speciality, Phoenix, Dr. Oza, etc. *Shopping:* Reliance Fresh, D-Mart, Orion Mall, Old Panvel Market, etc *TOWERS CAR PARK LEVELS:* 4 levels Lower basement, Upper basement, Ground & 1st floor + Podium 2: Amenities *PHASE 1:* Total 4 Towers ... 3 Towers: *Name: Marina, Opera & Acropolis* Floors: G+27 storeys Flat Type: 2 BHK & 3 BHK 1 Tower *Name: Manhattan* Floors: G+31 storeys Flat Type: 3 BHK & 4 BHK *PHASE 2:* Total 3 Towers ... *Name: Palazzo, Bellagio & Basilica* Floors: G+33 storeys Flat Type: 2 BHK, 2.5 BHK, 3 BHK & Twin adjacent joining flats(Jodi) *Phase 3* 💥 *New Launch* 💥 *Name: Miami, Lloyd, Sentosa, Atlantis* *Approx. 50+ amenities on ground, podium & Club house.* *CLUB HOUSE:* Name: *CLUB VEGAS* Floors: G+5 storey *Club Vegas* Total Area: 75000 sq. ft.
Listed By
Payal
Gold Rush
Flat
₹48 Lac
Status
Ready to Move
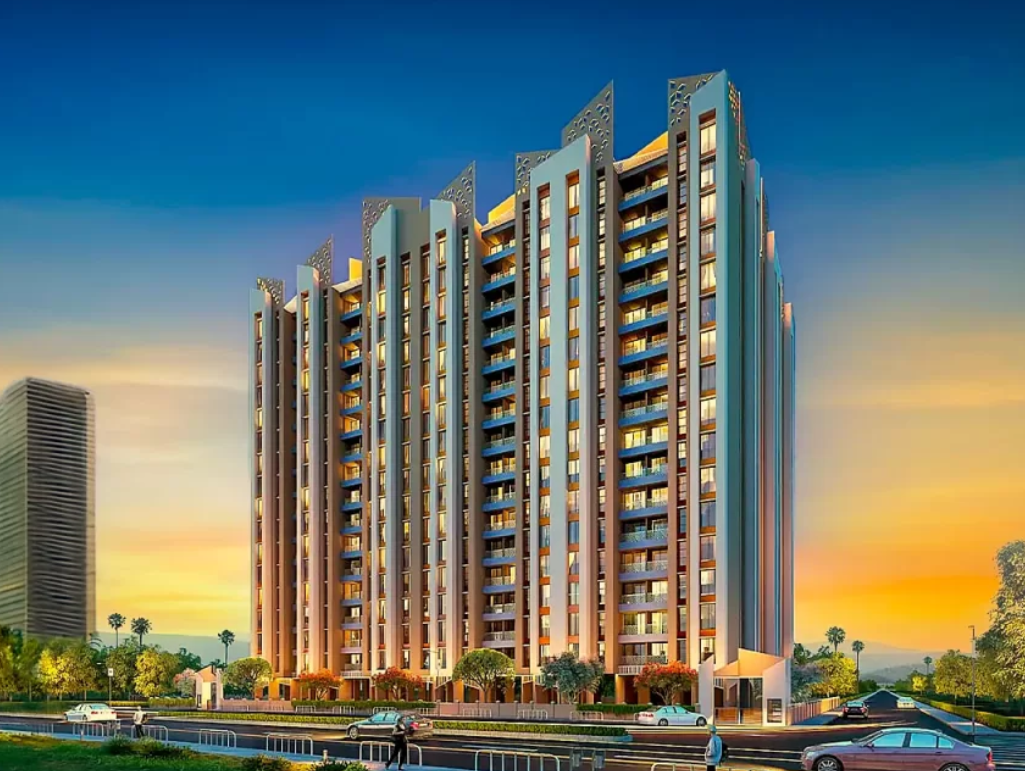
New Project Launch at Panvel - *Today Global Saubhagyam, Codename: Gold Rush*, Girvali, Panvel west. This development is set to offer a new standard in modern living and we are thrilled to have you as our channel partner as we embark on this exciting journey. Here are some key details about the project: *1 BHK Apartments:* *436 Sft. -48.60lcs* *426SqFt. - 47.70lcs* *401 Sqft. - 44.90lcs* *384 Sqft. - 43lcs* *2 BHK Apartments:* *534 Sqft. - 62lcs* *580 Sqft. - 65.70lcs* *600 + plus carpet* *65.70Lcs* Total floor- Ground + 18 floor Amenities- 22+ Amenities Rera Number- P52000053782 We believe that Codename: “Gold Rush” will resonate with homebuyers looking for quality residences in a prime location like Panvel. The project aims to offer a perfect blend of modern amenities, thoughtful design, and a convenient lifestyle, making it an attractive investment opportunity for potential buyers. Here are some key details about the project: *1 BHK Apartments:* *436 Sft. -48.60lcs* *426SqFt. - 47.70lcs* *401 Sqft. - 44.90lcs* *384 Sqft. - 43lcs* *2 BHK Apartments:* *534 Sqft. - 62lcs* *580 Sqft. - 65.70lcs* *600 + plus carpet* *65.70Lcs* Total floor- Ground + 18 floor Amenities- 22+ Amenities
Listed By
Prajyot
Olive Green
Flat
₹89 Lac
Status
Ready to Move
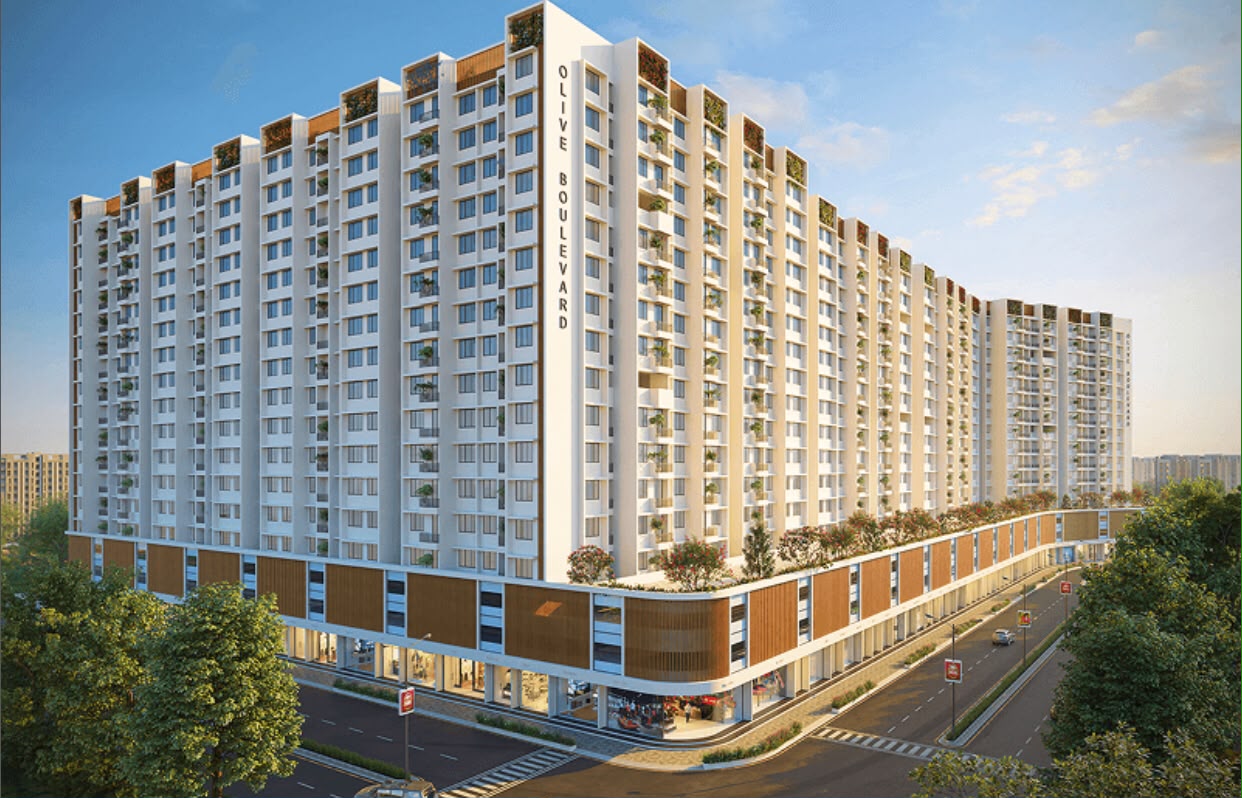
*🚀 LAUNCH ALERT | NEW PANVEL* 🚀 *🌿 SECTOR GREEN – TPS 1's BIGGEST NEW LAUNCH 🌿* Step into a lifestyle where space, greenery and connectivity come together at one address. *🏡 Serene 2 & 3 BHK Homes starting at just ₹89.99 Lakhs** 📐 *Spacious Homes* • 2 BHK from 640 sq.ft. carpet • 3 BHK from 780 sq.ft. carpet Live amidst 800+ trees with a grand 2-acre open-to-sky podium, featuring 3 types of swimming pools, lush landscaped gardens, and resort-style amenities — a lifestyle rarely available in Panvel. 📍 *PRIME CONNECTIVITY* ✈️ Minutes from Navi Mumbai International Airport 🌉 Mumbai in under 50 minutes via Atal Setu 🚆 10 minutes to Panvel Station 🛍 15 minutes to Orion Mall 🔥 *WHY THIS LAUNCH STANDS OUT* ✔ Massive open-to-sky podium living ✔ Green, resort-style lifestyle ✔ Peak connectivity & fast-growing location ✔ Limited premium inventory at launch pricing ⏳ *High Demand | Limited Availability* 📞 *Visit the site today and secure your preferred home before options get picked.*
Listed By
Prajyot
Flat
₹48 Lac
Status
Ready to Move
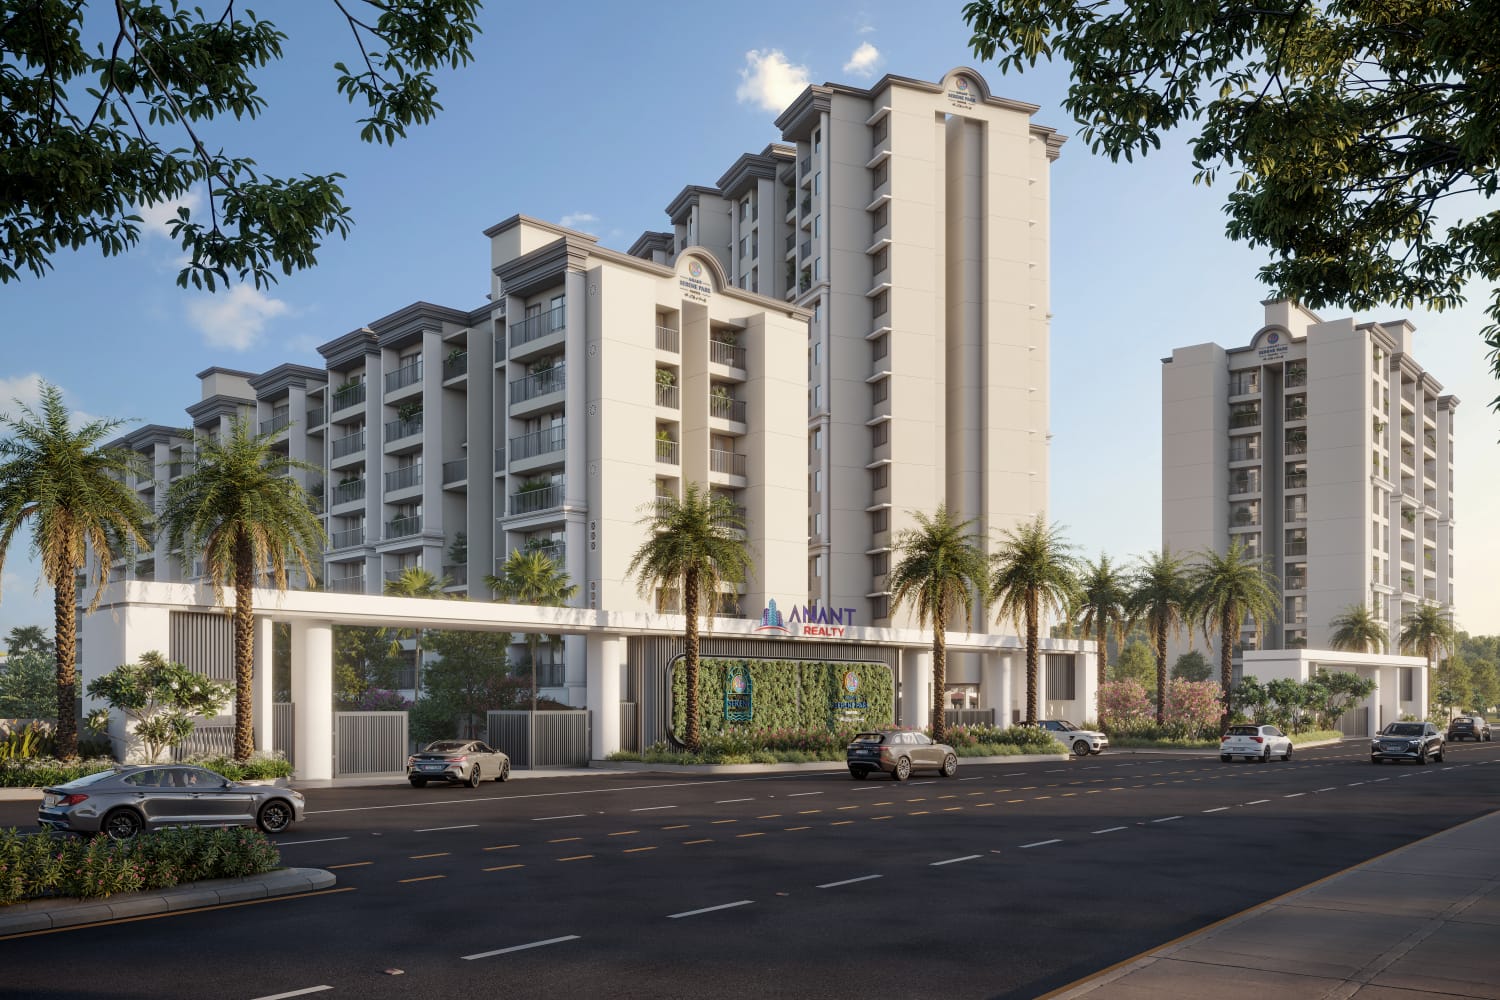
Welcome to *Anant Serene Park* - A City of Serenity.🦩☀🌇 | A Gateway of Mumbai 3.0 *Project Features* *1, 2, 3, 3.5 & 4.5 BHK USA- Ultra Serenre Apartments* *Approved by: CIDCO - NAINA* *Project Area: 4.5 Acres.* *Total No. of Towers- 5* *(USA - Ultra Serene Apartments) Open dual Large Sundecks Concepts with 60% Open Space* _________________________ *Phase 1 - Lilly & Orchid - Stilt+7 Storey - Sold Out* *Phase 1 - Vivanta Tower - Stilt+13 Storey* *2 BHK USA: 607 to 656 Sqft- 60L to 65 L + Taxes* *4.5 BHK USA : 1214 to 1312 Sqft Usable Carpet - 1.20 Cr to 1.30 Cr+Taxes* *Phase 2 - Rose🌹& Lotus 🪷 Apartments* - *Lake side living* - New Launch *1 BHK USA: 494 Sqft- 48 L+Taxes* *2 BHK USA: 582 to 671 Sqft Usable Carpet - 58 L to 67 L +Taxes* *3 BHK USA: 857 Sqft- 85 L+Taxes* *3.5 BHK USA: 1125 Sqft- 1.11 Cr+Taxes* __________________________ *Location Comforts:-* *Mohape Railway Station (Panvel-Karjat):* 5 mins drive *Old Mumbai Pune Highway:* 5 mins Drive *New Mumbai Pune Expressway:* 10 mins *Kalamboli Circle:* 18 mins Drive *Navi Mumbai Int Airport:* 20 mins Drive *Hospitals, Schools, Banks, Atm, Colleges and Market at striking distance.* *Peripheral Amenities* :- - Grand Entrance - Club Serene - Ultra Luxury Club House of 6000 Sqft with 15+ Indoor & Outdoor fitness & Wellness Amenities - EV charging Stations - Solar Powered common areas - Power back up for common areas - 24X7 CCTV Surveillance Site Location - Survey No. 140, Opp. Wadhwa Wise city, Wardoli, Panvel- 410206 . *MahaRERA NUMBER -* Phase 1- Lily & Orchid - Sold Out Possession Date: Dec 2026 P52000052516 Phase 1 - Vivanta Tower P52000079857 Possession Date: June 2028 Phase 2 - Rose & Lotus Tower Possession Date: Dec 2028
Listed By
Pratiksha
9 Meraki
Flat
₹40 Lac
Status
Ready to Move
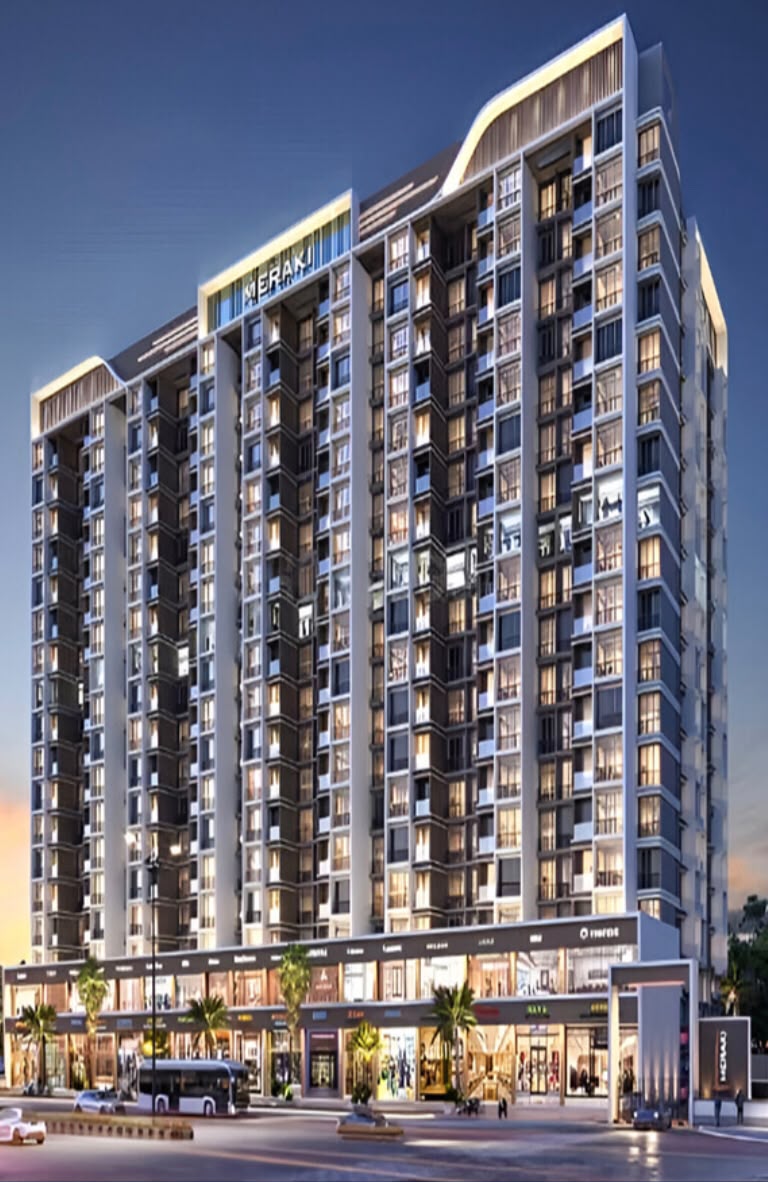
Welcome to *9 Meraki* Your Gateway to Seamless Living and Connectivity Situated in the thriving locale of Panvel, 9 Meraki is a residential-cum-commercial project that perfectly blends modern living with exceptional connectivity. With its unique promise of reaching major destinations in less than 45 minutes, this iconic development redefines convenience and offers a lifestyle where everything you desire is just a step away. *Prime Location* Strategically located before Shedung Toll Naka, opposite Chhatrapati Shivaji Maharaj University, and along the Old Mumbai-Pune Highway, 9 Meraki ensures seamless connectivity to key destinations: * *Old Mumbai-Pune Highway:* 0 mins * *Mumbai-Pune Express Highway:* 2 mins * *Mumbai-Goa Highway:* 5 mins * *MTHL (Mumbai Trans Harbour Link):* 15 mins * *Panvel Railway Station:* 12 mins * *Upcoming Mohape Railway Station:* 5 Mins * *Upcoming Virar-Alibaug Multimodal Corridor:* 2 mins * *Upcoming Navi Mumbai International Airport:* 8 mins *Typology* Choose from well-designed homes that cater to modern living: * *1 BHK* : 360 | 382 | 395 Sq. Ft. Carpet Area = 40L | 43L | 46L | * *2 BHK* : 584 Sq. Ft. Carpet Area = 65L * *Jodi Flats Available* *Project Details* * *Tower Configuration* : A striking 17-storeyed building with Ground + 1st Commercial and 16 Residential Floors. * *High Street Shopping:* Convenient access to premium brands on the ground floor. * *Dedicated Parking Tower:* Ample parking for residents and visitors. *Amenities* At *9 Meraki* , the *dedicated 10th floor* is the crown jewel of the project, designed to elevate your lifestyle with world-class amenities and breathtaking views of *Prabalmachi Hills.* This exclusive space is crafted to cater to relaxation, fitness, and recreation: * *Swimming Pool:* Take a refreshing dip while enjoying stunning panoramic views. * *Clubhouse:* A vibrant hub for social gatherings and fitness activities. * *Indoor Games Zone:* Perfect for entertainment and unwinding. * *Viewing Decks:* Soak in serene views and peaceful moments. Additional amenities across the project include: * *Grand Entrance Lobby:* A luxurious welcome every time you step in. * *Landscaped Gardens:* Connect with nature in beautifully designed green spaces. * *Walking and Jogging Tracks:* Stay active in a tranquil environment. * *Kids’ Play Area:* A safe and fun space for children to explore and enjoy. * *Multipurpose Courts:* Ideal for sports and recreational activities. * *Themed Gardens:* Thoughtfully curated for relaxation and aesthetics. * *Senior Citizens’ Sitout:* Comfortable and serene spaces for leisure. * *Yoga and Meditation Area:* For inner peace and holistic well-being. * *Amphitheatre:* A dedicated space for cultural events and gatherings. *Why Choose 9 Meraki?* A landmark project offering seamless connectivity and modern living. Exclusive *10th-floor amenities* designed for an unparalleled lifestyle experience. Thoughtfully crafted homes with spacious layouts and premium finishes. * *RERA Registration* * *Maharera No.:* P52000054448 For an exclusive site visit or further details, feel free to reach out: Experience the perfect blend of luxury, convenience, and connectivity at *9 Meraki* – your gateway to a life well-lived.
Listed By
Pratiksha
Wadhwa Wise City
Villa
₹2.45 Cr
Status
Ready to Move
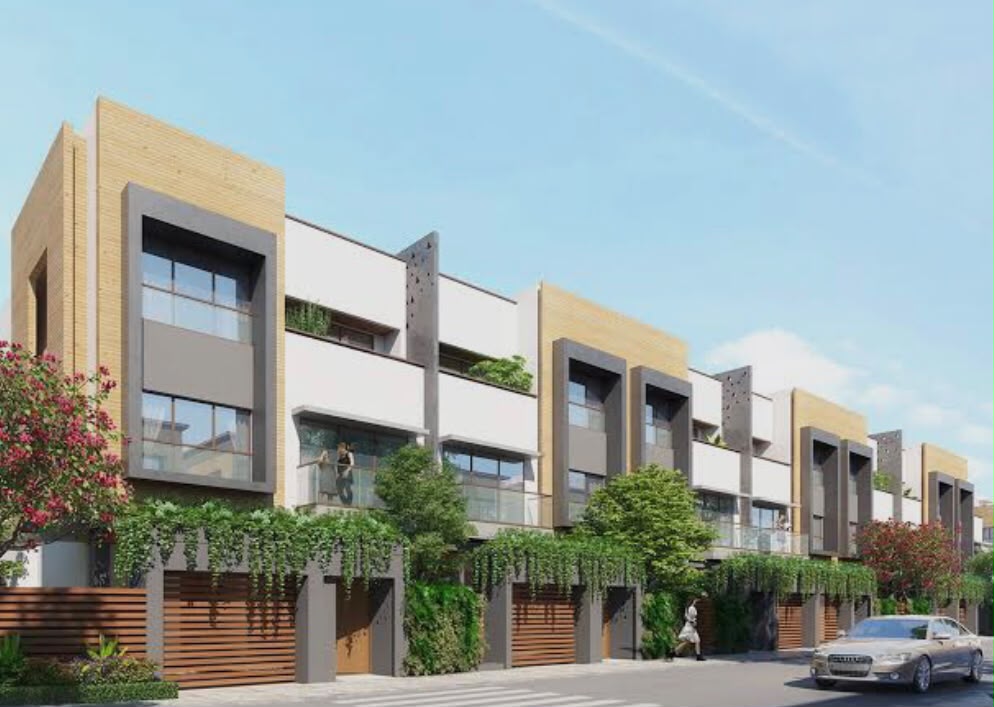
Havens Per sqft rate - 11,500 + taxes Quoting price for 2131 sqft is 2.45 cr + taxes FSI - 1.8 Plot sizes starting from 2131 sqft 3 bhk Townhouse Plot area - 1210 sqft Carpet area + Deck area - 1827 sqft Price all in - 3.00 Cr* 4 bhk Bungalow Plot area - 1695 Carpet area + Deck area - 2000 sqft Price allin - 3.85 cr* "Ultimate luxury in the lap of Nature" is offered by The Wadhwa Group at Magnolia-Hillside Finest Bungalows & Townhouses. Wadhwa Wise City, the First Integrated Township under NAINA, is spread across 200+ acres near the Foothills of Prabalmachi Hills. Structure: Ground + 2 storey. Land Parcel: 16 acres. Possession: Started December 2023. Pricing: 3 Bed Townhouse: Rs. 3 Cr* | 4 Bed Bungalow: Rs. 4 Cr* Amenities: 20+ exclusive amenities, including a nature park, Basketball court, Reflexology Path, Outdoor Gym, and Children’s Play Area. Wadhwa Wise City Features Township Facilities: Father Agnel CBSE School, Healthcare, Serene Temple, Retail, and Shuttle services to Panvel station. Surrounded by 50,000+ acres of greenery, it offers the Superior Air Quality Index. Connectivity: 20 min from the upcoming Navi Mumbai International Airport; 40 min from South Mumbai (via upcoming MTHL); 1.5 km from Mohape station (Upcoming Panvel-Karjat line). Maharera Nos: P52000021143, P52000021142 & P52000021144.
Listed By
Payal
Wadhwa Wise city
Flat
₹69 Lac
Status
Ready to Move
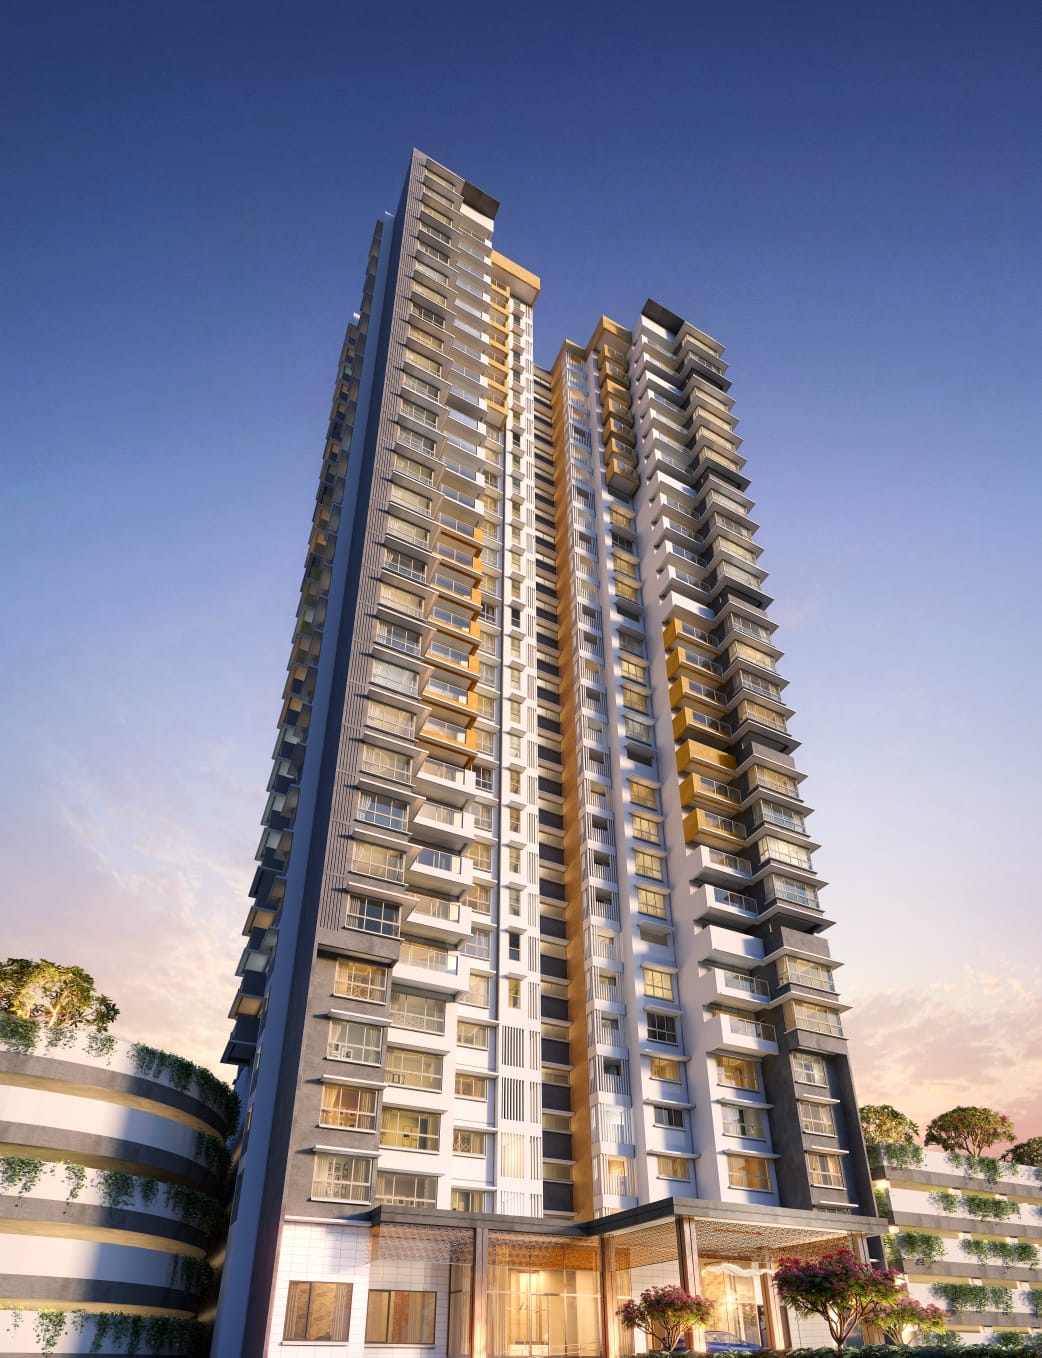
The Wadhwa Group brings to you "Ultimate luxury in the lap of Nature" Presenting "Tulip-Ready to Move in Apartments" at Wadhwa Wise City. Wadhwa Wise City, the First Integrated Township Plan of NAINA, is spread across 200+ acres in the serene surroundings of Prabalmachi Hills. Amenities: 20+ exclusive amenities, including a nature park, Basketball court, Reflexology Path, Outdoor Gym, and Children’s Play Area. Wadhwa Wise City Features Township Facilities: Father Agnel CBSE School, Healthcare, Serene Temple, Retail, and Shuttle services to Panvel station. Surrounded by 50,000+ acres of greenery, it offers the Superior Air Quality Index. Connectivity: 20 min from the upcoming Navi Mumbai International Airport; 40 min from South Mumbai (via upcoming MTHL); 1.5 km from Mohape station (Upcoming Panvel-Karjat line). The following rates are all in price. 390 sqft - 1bhk- 64lac-RTMI 400 sqft- 1bhk- 64lac-RTMI 435 SQFT- 1BHK SUPREME - 69 LAC -RTMI 482 SQFT- 2BHK- 77LAC- JUNE 2026 494 SQFT- 2BHK- 79 LAC-RTMI 538 SQFT -2BHK-85LAC- JUNE 2026 628 SQFT - 2BHK SUPREME -1.06Cr-RTMI 639 SQFT-2BHK DELUXE -1.06CR- RTMI 807 SQFT- 3BHK- 1.39CR- DEC 2027 910 SQFT- 3BHK - 1.59CR- DEC 2027 Don't miss the lifetime opportunity, Hurry up soon!
Listed By
Prajyot
Maximus City
Flat
₹55 Lac
Status
Ready to Move
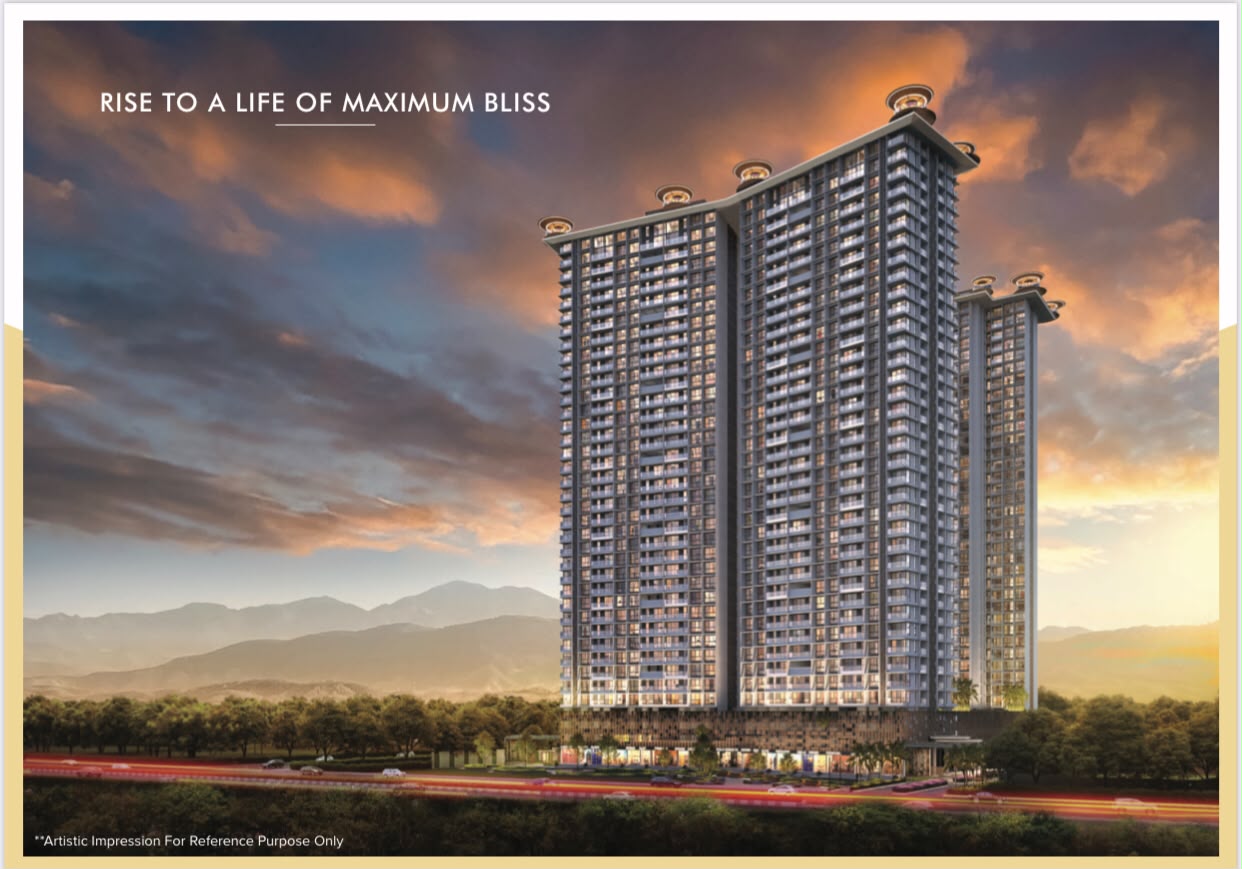
🌟 𝐌𝐚𝐱𝐢𝐦𝐮𝐬 𝐂𝐢𝐭𝐲 (𝐜𝐨𝐝𝐞𝐧𝐚𝐦𝐞: 𝐋𝐢𝐯𝐞 𝐈𝐧𝐟𝐢𝐧𝐢𝐭𝐞) 🌟 - Location: Panvel, near Express Highway (Mumbai-Pune Expressway) - Developer: Superb Maa Group - Land area: 32 Acres - Number of towers: 4 - Number of storeys: 38 - ✅RERA registration number: P52000066491 🏠𝐈𝐧𝐝𝐮𝐥𝐠𝐞 𝐢𝐧 𝐭𝐡𝐞 𝐚𝐫𝐭 𝐨𝐟 𝐥𝐮𝐱𝐮𝐫𝐲 𝐥𝐢𝐯𝐢𝐧𝐠 𝐰𝐢𝐭𝐡 𝐨𝐮𝐫 𝐞𝐱𝐜𝐥𝐮𝐬𝐢𝐯𝐞 𝐨𝐟𝐟𝐞𝐫𝐢𝐧𝐠𝐬: 1Bhk - 490 Carpet = 55+tax 1Bhk+Office -543 Carpet = 60+tax 2Bhk - 604 = 65+tax 2Bhk - 651 = 70+tax 2Bhk - 780 = 75+tax 3Bhk - 1116 = 1.20+tax 3Bhk - 1348 = 1.40+tax Jodi Options Available 2+1 2+2 🎉 𝐀𝐦𝐞𝐧𝐢𝐭𝐢𝐞𝐬 𝐃𝐞𝐬𝐢𝐠𝐧𝐞𝐝 𝐟𝐨𝐫 𝐘𝐨𝐮𝐫 𝐂𝐨𝐦𝐟𝐨𝐫𝐭 𝐚𝐧𝐝 𝐉𝐨𝐲 🎉 ✅ Over 30+ lifestyle amenities, including rooftop and podium level amenities 🏃🏊🏋♀ 🏊 Swimming Pool: Dive into Refreshment6 ⛳ SKY LOUNGE & OBSERVATION DECK 🏃 ELEVATED RUNNING TRACK ✅Enjoy luxury living with Podium & Rooftop Amenities!" 𝐋𝐨𝐜𝐚𝐭𝐢𝐨𝐧 𝐚𝐧𝐝 𝐂𝐨𝐧𝐧𝐞𝐜𝐭𝐢𝐯𝐢𝐭𝐲 - Excellent connectivity to major landmarks like 🚗 MTHL (Atal Setu), Pune Expressway 🚆Panvel, Somatne, Chikale Station, ✈️Navi Mumbai International Airport, 🚆Khandeswar Metro station 🏢 Site address: Maximus City - Panvel, District - Raigad 410221
Listed By
Pratiksha
Arihant Aspire
Flat
₹56 Lac
Status
Ready to Move
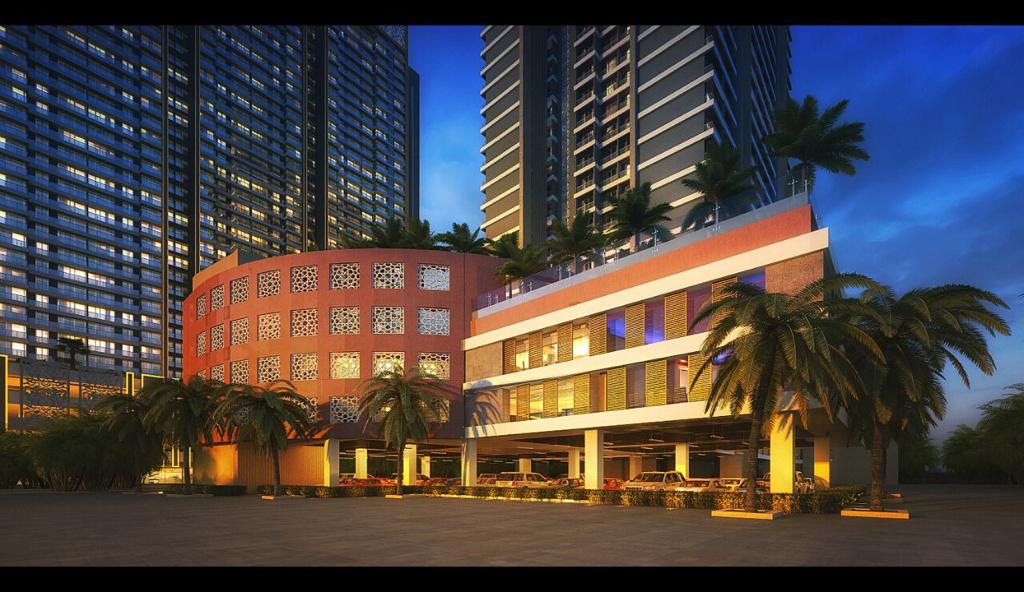
🏢 ARIHANT ASPIRE – TOWER WISE COST SHEET 💰 🌿 ILLIANA & HORTENSIA (Ready to Move) 🏠 2 BHK – Example Flat No. 308 📐 Maintenance Area: 1205 Sq.ft. 📐 RERA Carpet Area: 732 Sq.ft. (53.42 Sq.m.) 💵 Basic Cost: ₹96,48,000 🏗️ Development Charges: ₹4,21,750 🎯 Club & Amenities: ₹2,10,875 ⬆️ Floor Rise: ₹90,375 🚗 Covered Car Parking: ₹7,00,000 ✅ Agreement Value: ₹1,10,65,000 🗓️ Possession: Ready to Move ━━━━━━━━━━━━━━━━━━━━ 🌟 DELLA TOWER 🗓️ Possession: December 2026 🏠 2 BHK Smart (580 Sq.ft. RERA) 💰 3rd–13th Floor – ₹79.00 L 💰 14th–24th Floor – ₹80.00 L 💰 25th–34th Floor – ₹81.00 L 💰 35th–43rd Floor – ₹82.00 L 🏠 2 BHK Luxury (664 Sq.ft. RERA) 💰 3rd–13th Floor – ₹88.00 L 💰 14th–24th Floor – ₹89.00 L 💰 25th–34th Floor – ₹90.00 L 💰 35th–43rd Floor – ₹91.00 L ━━━━━━━━━━━━━━━━━━━━ 🌳 GALENIA TOWER 🗓️ Possession: December 2027 🏠 2 BHK Smart (580 Sq.ft. RERA) 💰 3rd–13th Floor – ₹76.00 L 💰 14th–24th Floor – ₹77.00 L 💰 25th–34th Floor – ₹78.00 L 💰 35th–43rd Floor – ₹79.00 L ━━━━━━━━━━━━━━━━━━━━ 🌸 CATALINA TOWER 🗓️ Possession: December 2028 🏠 1 BHK (403 Sq.ft. RERA) 💰 3rd–13th Floor – ₹57.00 L 💰 14th–24th Floor – ₹58.00 L 💰 25th–34th Floor – ₹59.00 L 💰 35th–43rd Floor – ₹60.00 L 🏠 2 BHK Smart (583 Sq.ft. RERA) 💰 3rd–13th Floor – ₹76.00 L 💰 14th–24th Floor – ₹77.00 L 💰 25th–34th Floor – ₹78.00 L 💰 35th–43rd Floor – ₹79.00 L ━━━━━━━━━━━━━━━━━━━━ 🌊 BENITA TOWER 🗓️ Possession: 2030 🏠 1 BHK Terrace 📐 433 Sq.ft. – ₹56.50 L – ₹59.50 L 📐 442 Sq.ft. – ₹57.50 L – ₹60.50 L 📐 437 Sq.ft. – ₹58.50 L – ₹61.50 L 🏠 2 BHK Luxury Terrace 📐 677 Sq.ft. – ₹83.50 L – ₹86.50 L 📐 696 Sq.ft. – ₹84.50 L – ₹87.50 L 📐 751 Sq.ft. – ₹92.50 L – ₹95.50 L 🏠 3 BHK Terrace 📐 864 Sq.ft. – ₹1.16 Cr – ₹1.19 Cr 📐 951 Sq.ft. – ₹1.26 Cr – ₹1.29 Cr ━━━━━━━━━━━━━━━━━━━━ 📌 COMMON NOTES ✅ Cost Includes Basic Cost + Development Charges + Club Amenities 🚗 Covered Car Parking Optional @ ₹7 Lakhs 📝 GST (5%), Stamp Duty & Registration Charges Extra (as applicable) 🏢 Maintenance Charges & Corpus Fund Payable at Possession 📍 Highway Touch Location 🌳 16 Acres Integrated Township 🏙️ Tallest Residential Towers 🏊 World-Class Lifestyle Amenities 🏡 Premium Homes with Excellent Connectivity*Arihant Superstucture Ltd* ✨ Only 500 Exclusive Residences 🍃 Maximum ventilation, space & comfort guaranteed 🌿 Lifestyle Surrounded by Nature & Luxury 🏊♂️ 2 Grand Clubhouses 🌳 80,000 sq.ft. Landscaped Garden (Organic Theme) 🏋️♀️ 45+ Premium Amenities 🧘♂️ Wellness | Fitness | Kids Play | Senior Zones Live peaceful, live premium. 📍 Prime Location | Seamless Connectivity 🛣️ Bang on Mumbai–Goa Highway 🚛 JNPT Road – 2 mins ✈️ Navi Mumbai International Airport – 5 km 🌉 MTHL – 13 km 🚆 Panvel Station – 4 km 🔁 T Junction – 4 km 🛒 D-Mart – 2 mins 🏫 Everything Nearby for Your Family 🎒 DPS School – 1 km 🎓 MNR International School – 500 mts 🏥 Gandhi Hospital – 4 km 🏥 MGM Hospital – 6 km 💎 ACE of Panvel is not just a home, It’s a future-ready lifestyle destination for 👨👩👧 Families | 💼 Professionals | 📈 Smart Investors
Listed By
Pratiksha